Leave a Message

Thank you for your message. I will be in touch with you shortly.

Explore My Properties
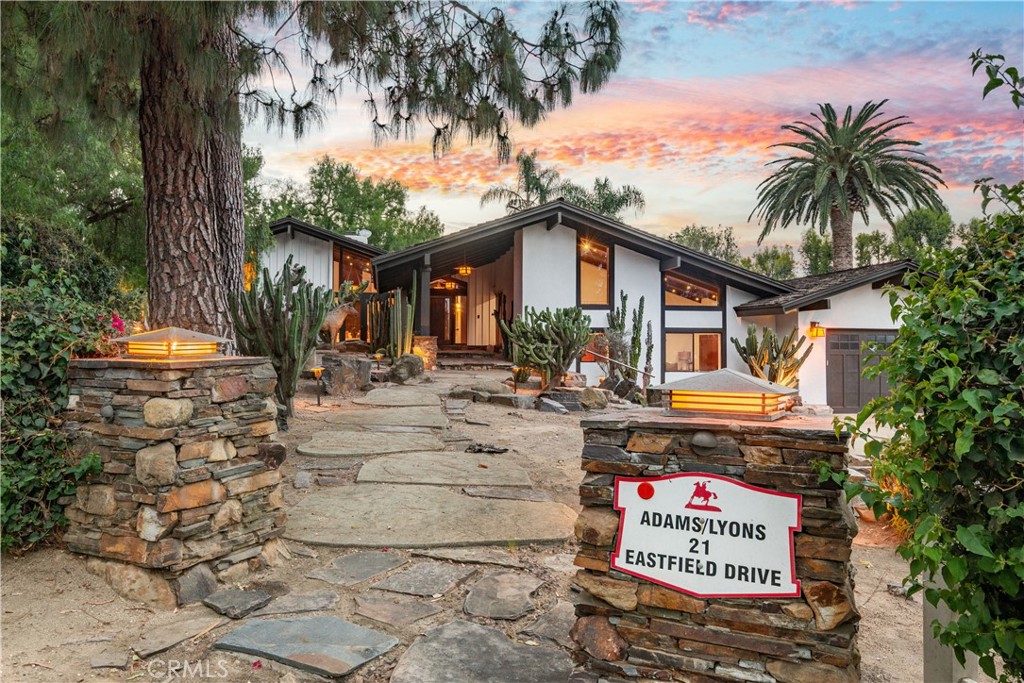
Modern home at dusk with a stone entry walkway and an Adams/Lyons sign.
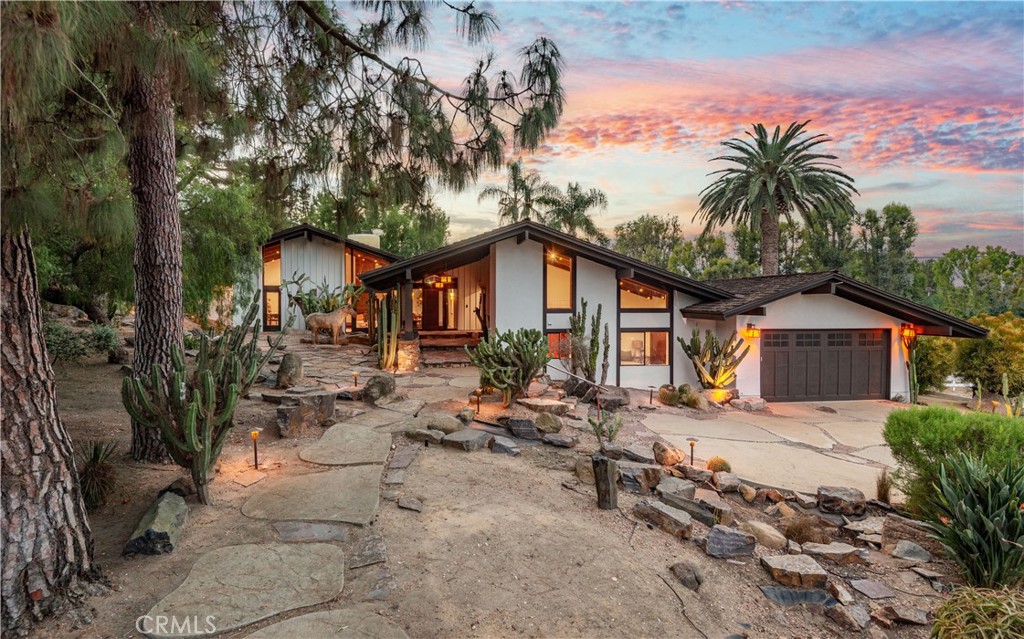
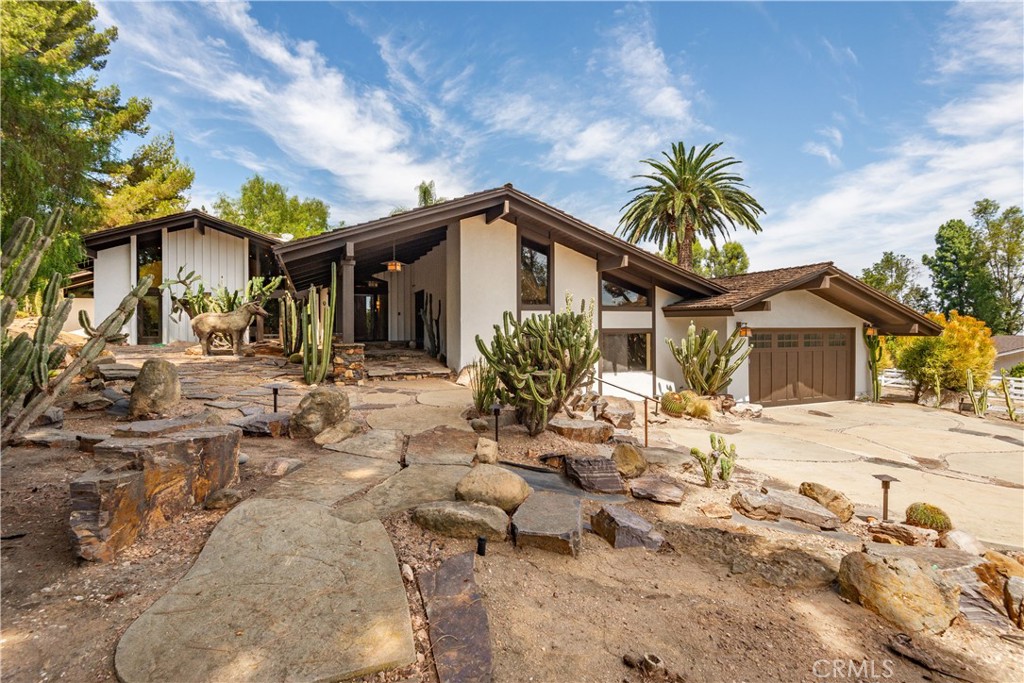
Contemporary home with a two-car garage, cactus landscaping, and a colorful dusk sky.
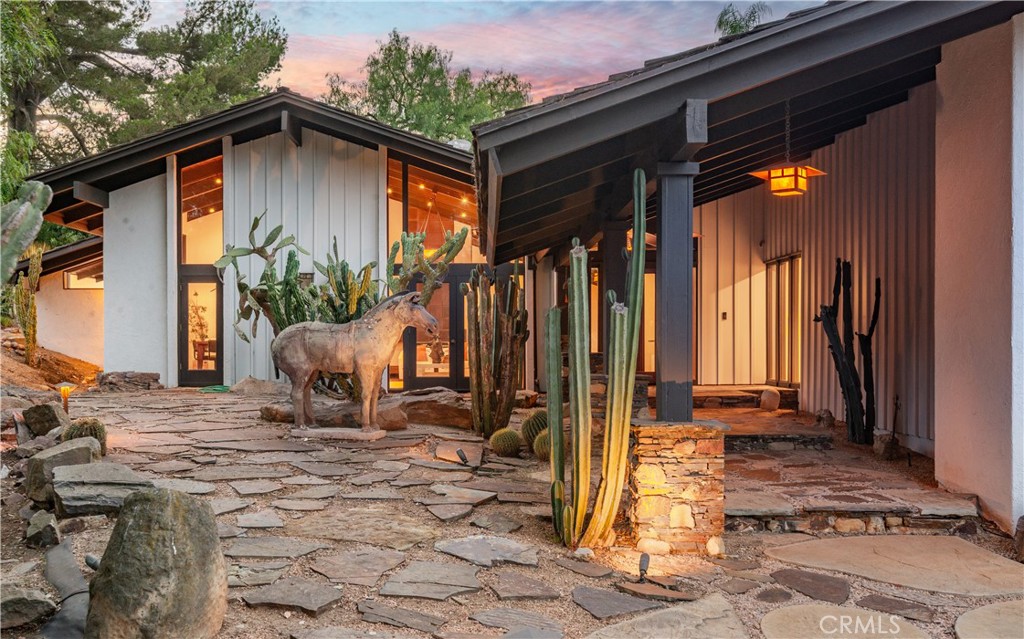
Modern home at dusk with a stone courtyard, cacti, and a donkey sculpture.
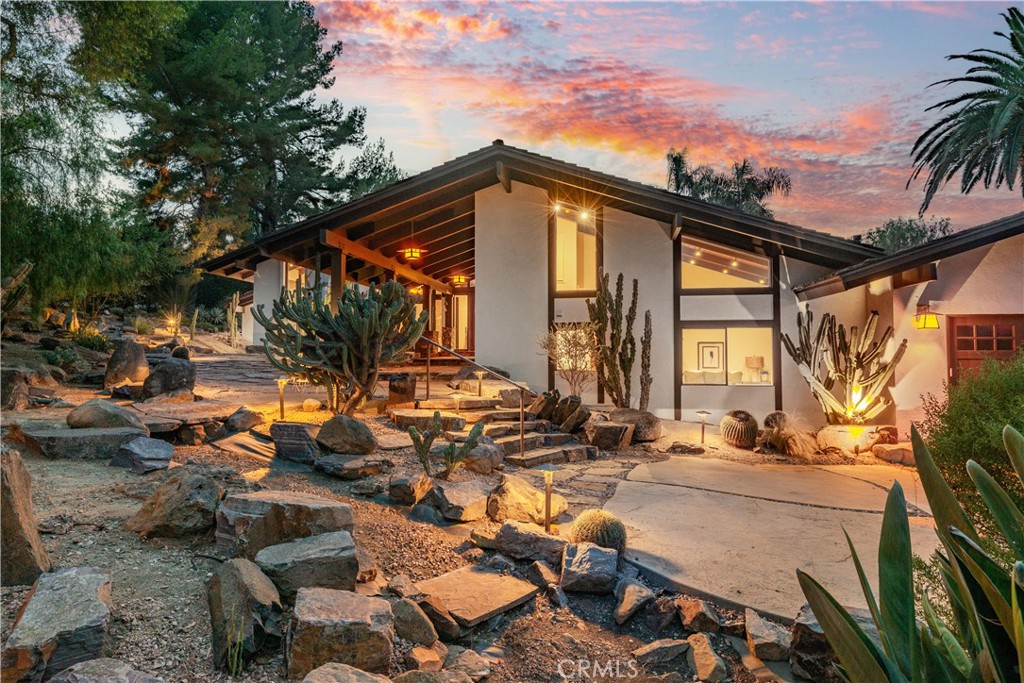
Modern home with angular roof, illuminated windows, and cactus-filled rock landscaping at dusk.
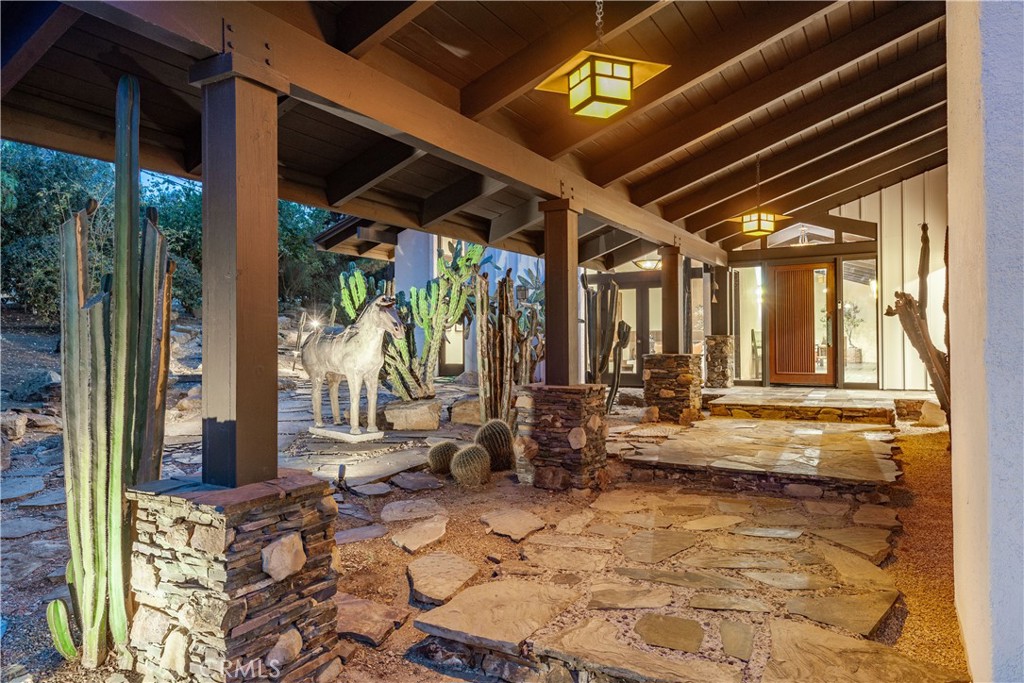
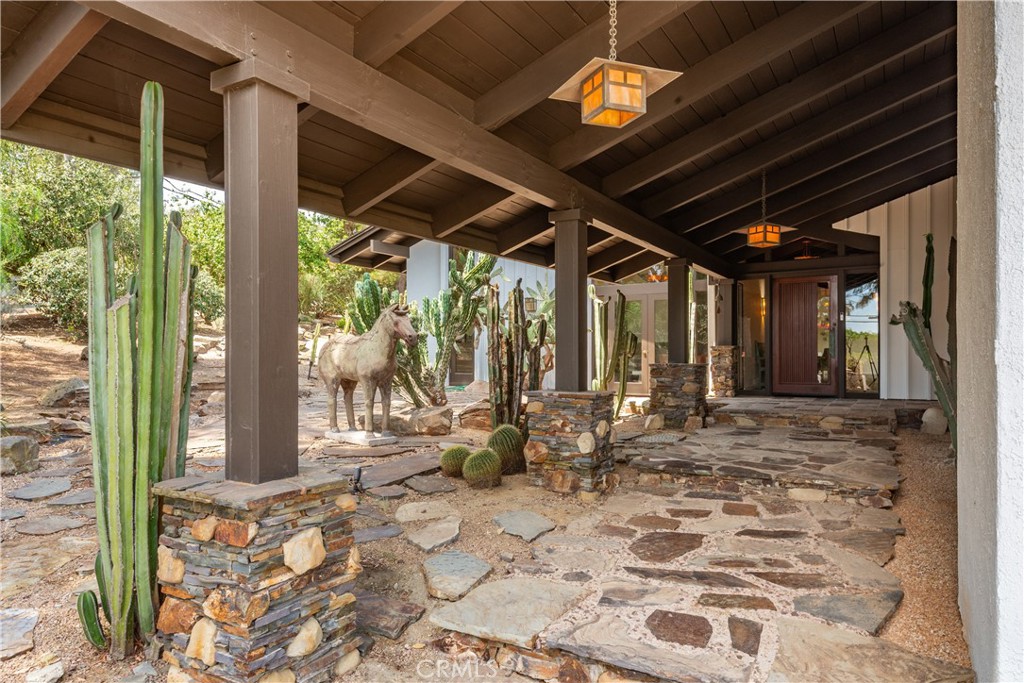
Covered home entry with exposed timber beams, lanterns, a flagstone path, and tall cacti.
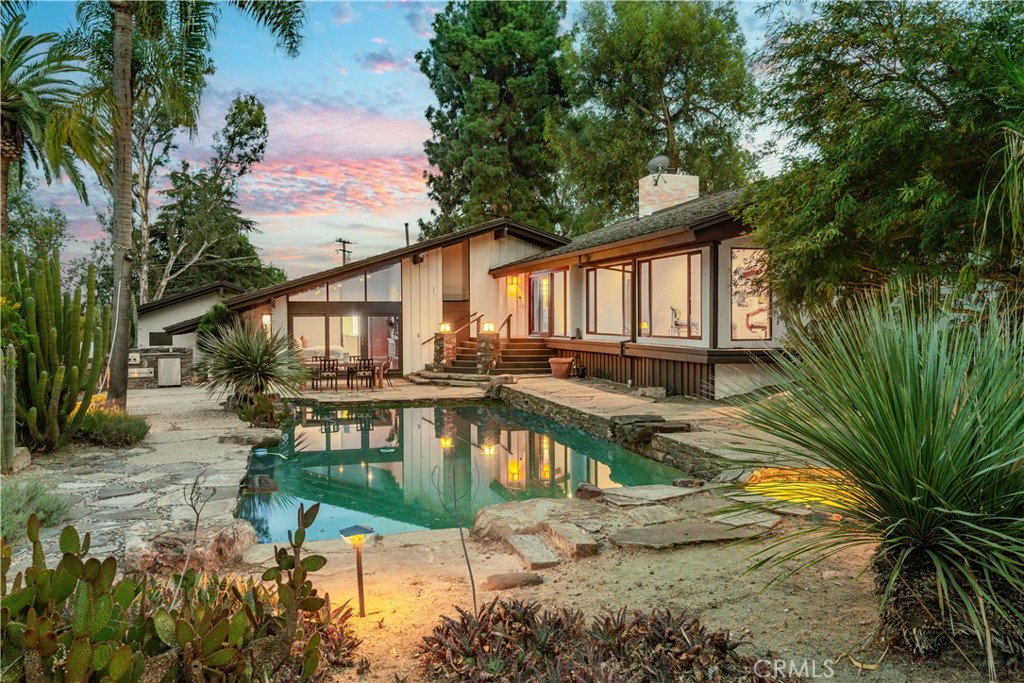
Rear view of a modern home with a swimming pool and stone patio at dusk.
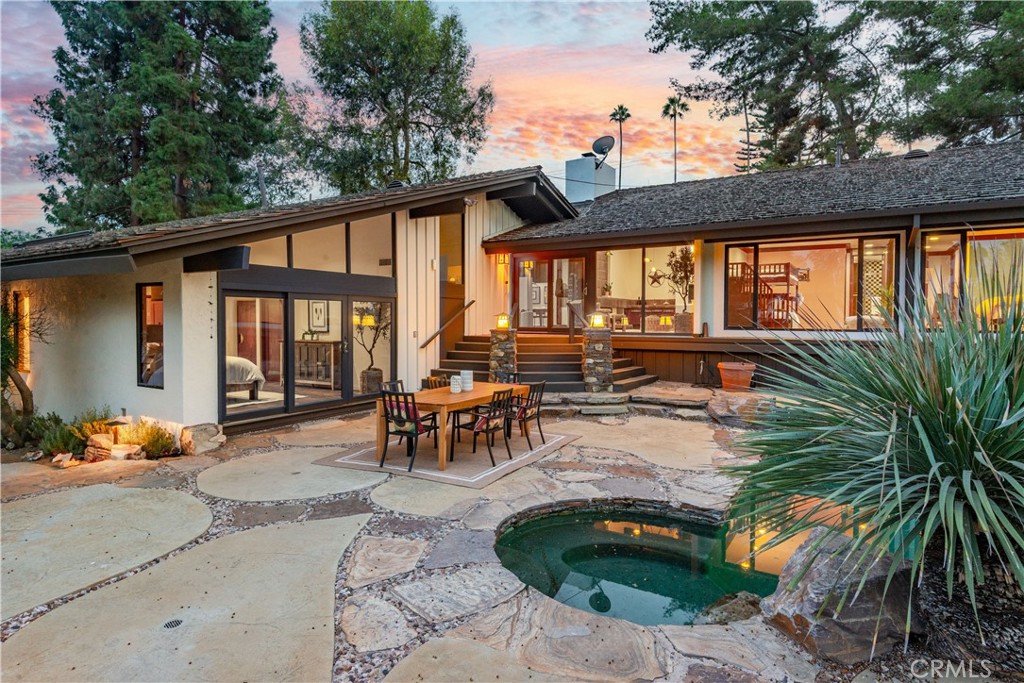
Home’s rear patio and small pool at dusk, with an outdoor dining set and warmly lit glass doors.
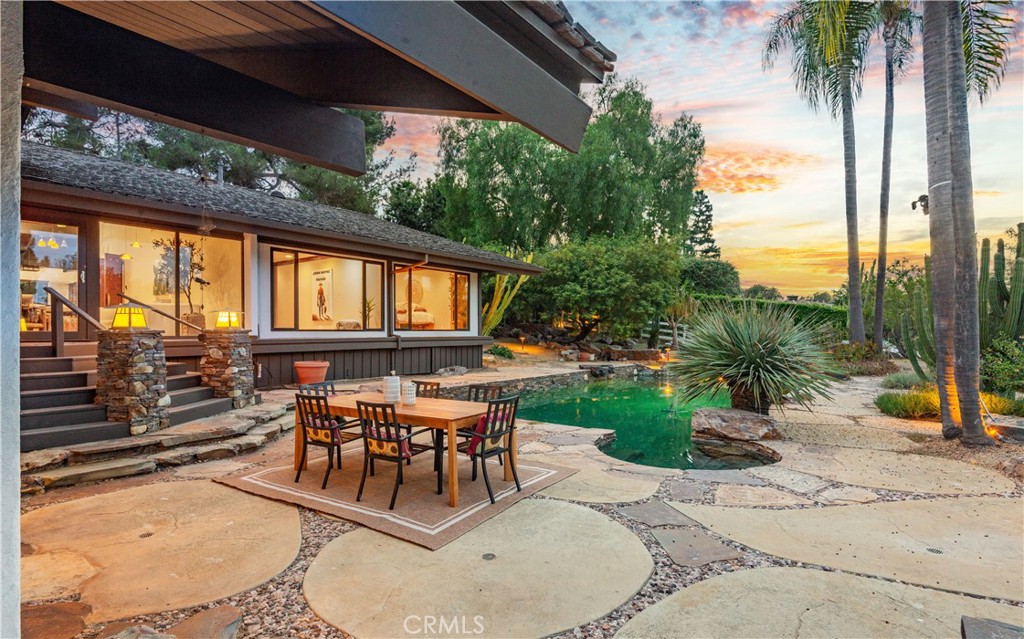
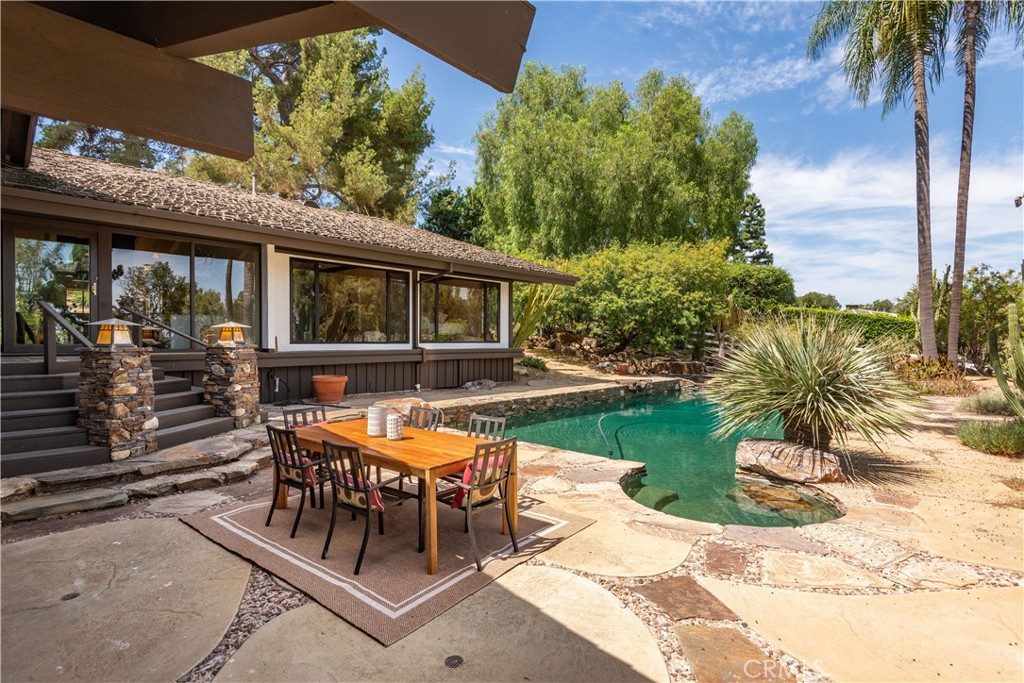
Backyard pool and stone patio with outdoor dining area beside the home at sunset.
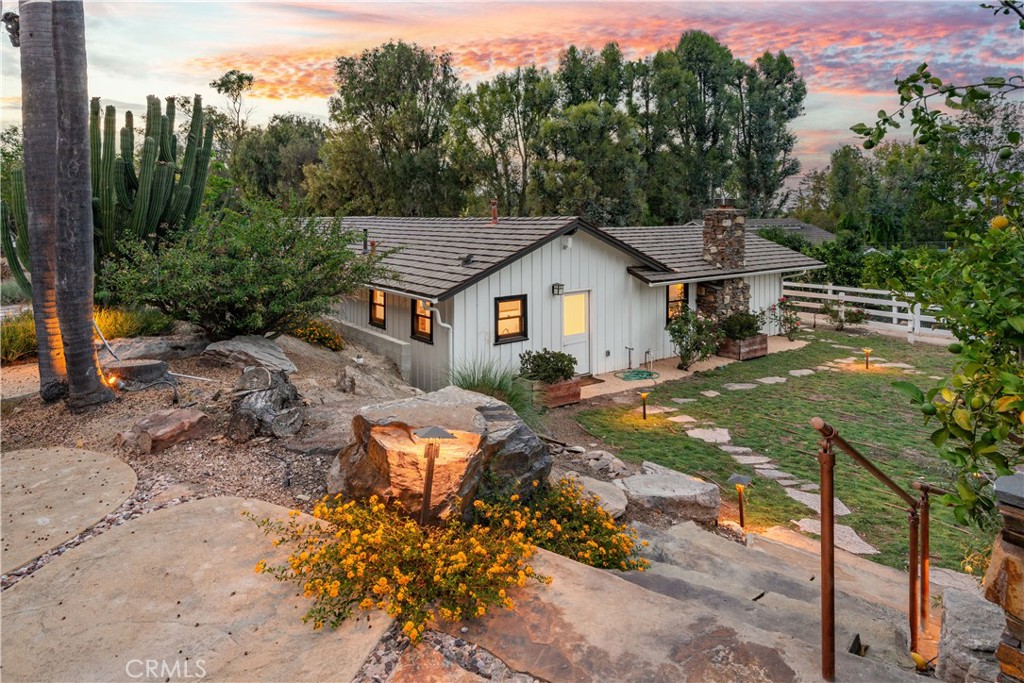
Single-story white house with a stone chimney and landscaped yard at sunset.
Home with angular rooflines, attached garage, and a rocky cactus garden.
Covered stone entry with exposed timber beams, lanterns, cacti, and a horse statue.
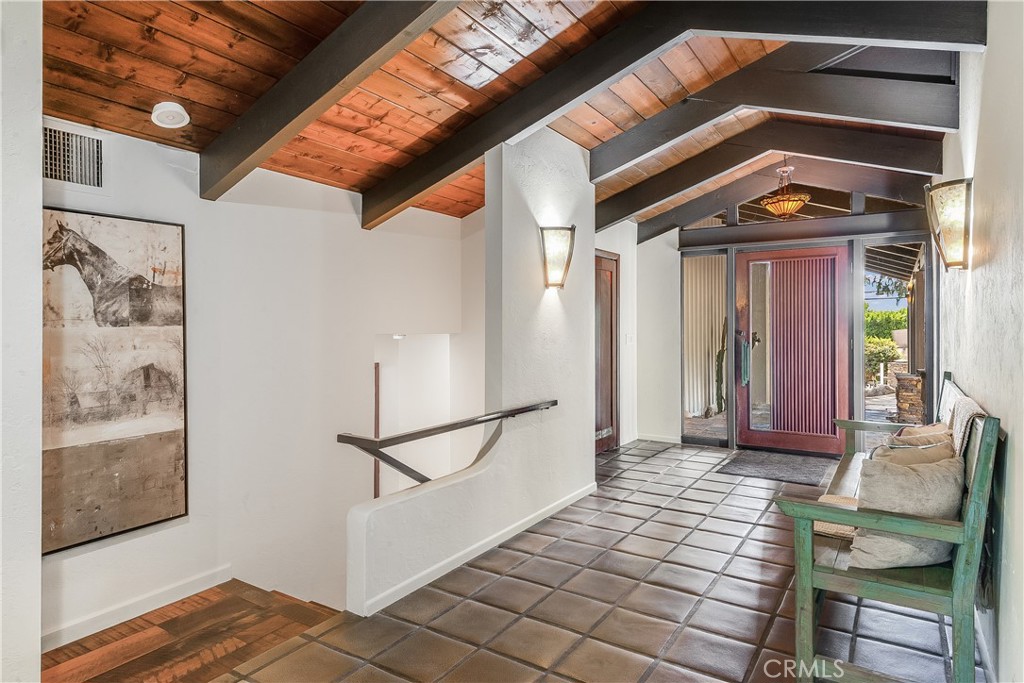
Entry foyer with an exposed wood-beam ceiling, tiled floor, and glass-paneled front door.
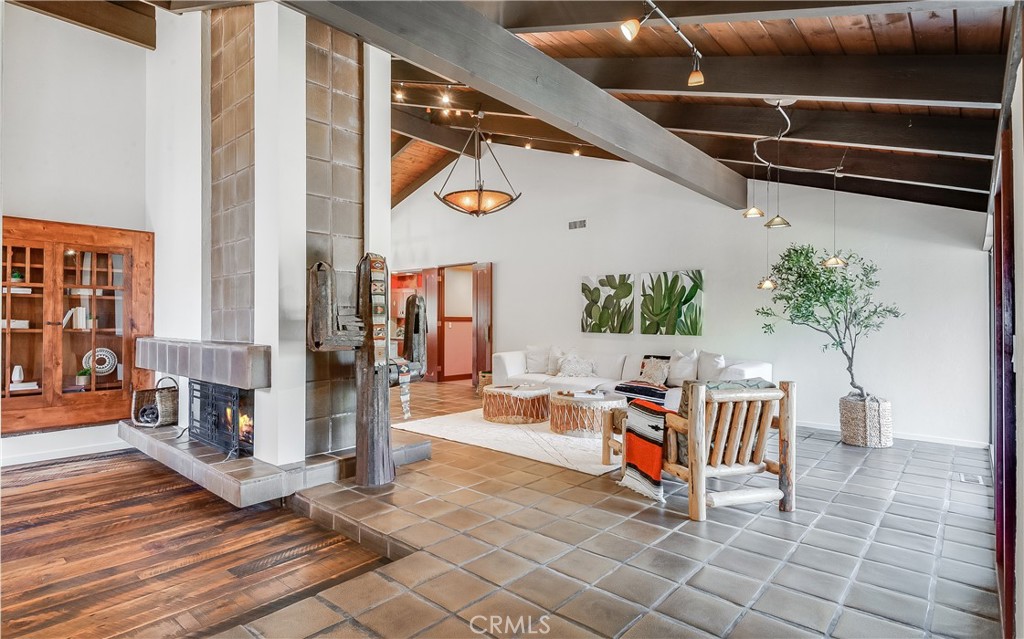
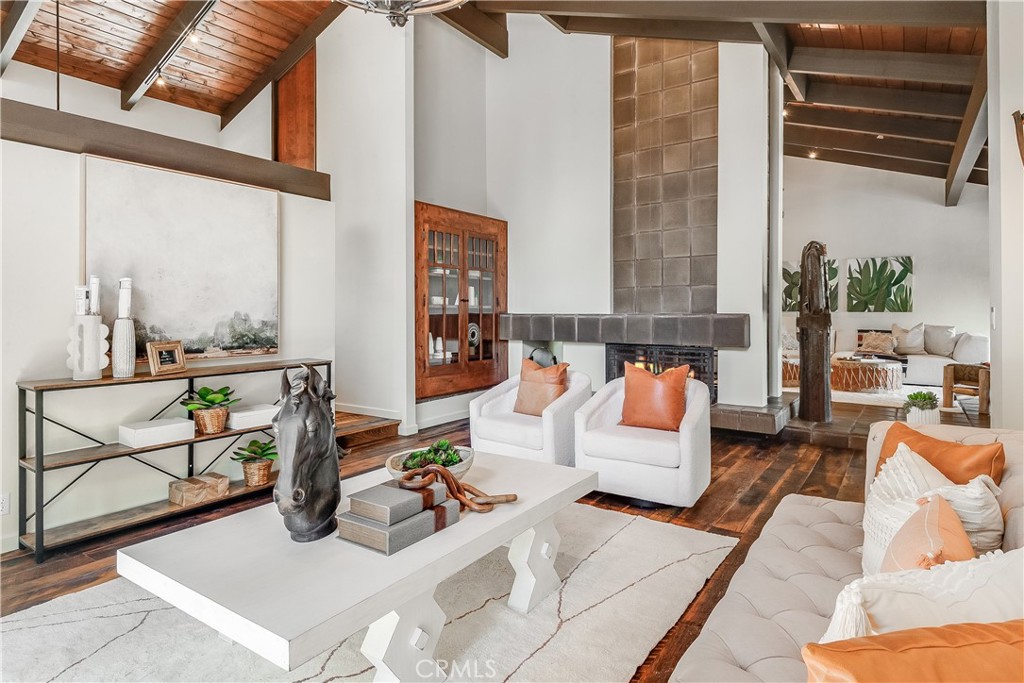
Living room with exposed beams, a tiled fireplace, built-in shelving, and a white sofa.
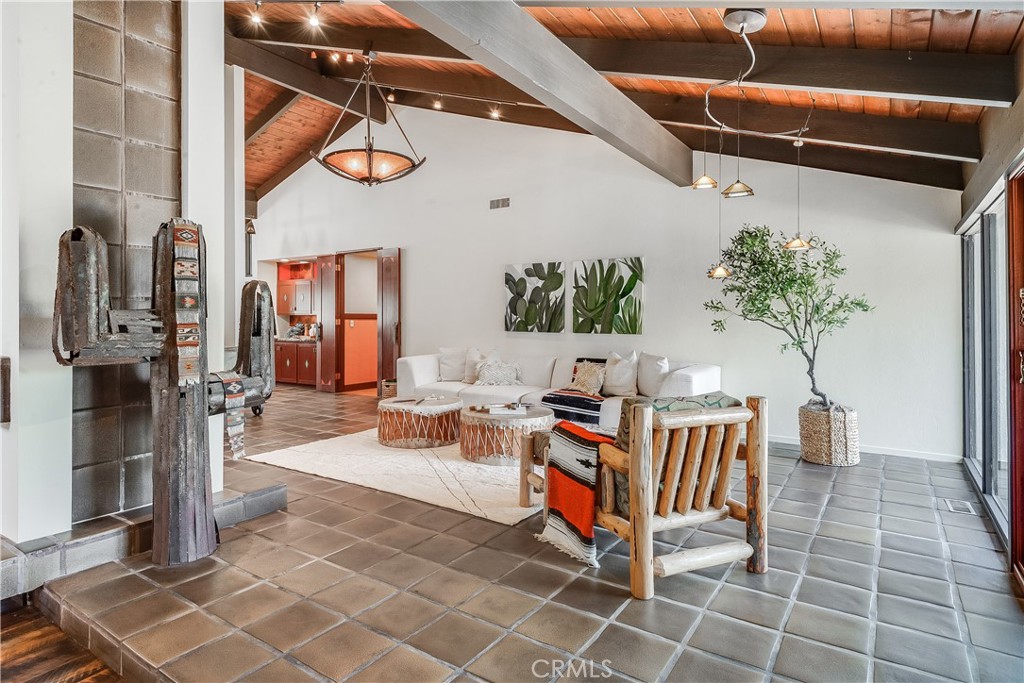
Living room with exposed wood beams, tiled floors, and rustic seating.
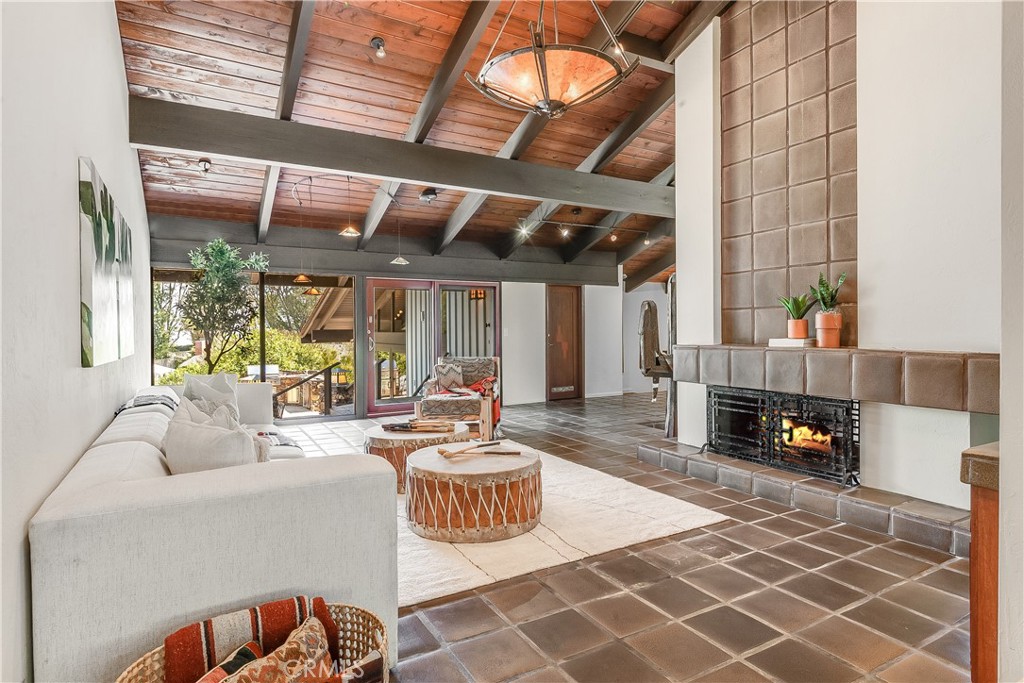
Living room with exposed wood ceiling, tiled fireplace, white sofa, and glass doors to a balcony.
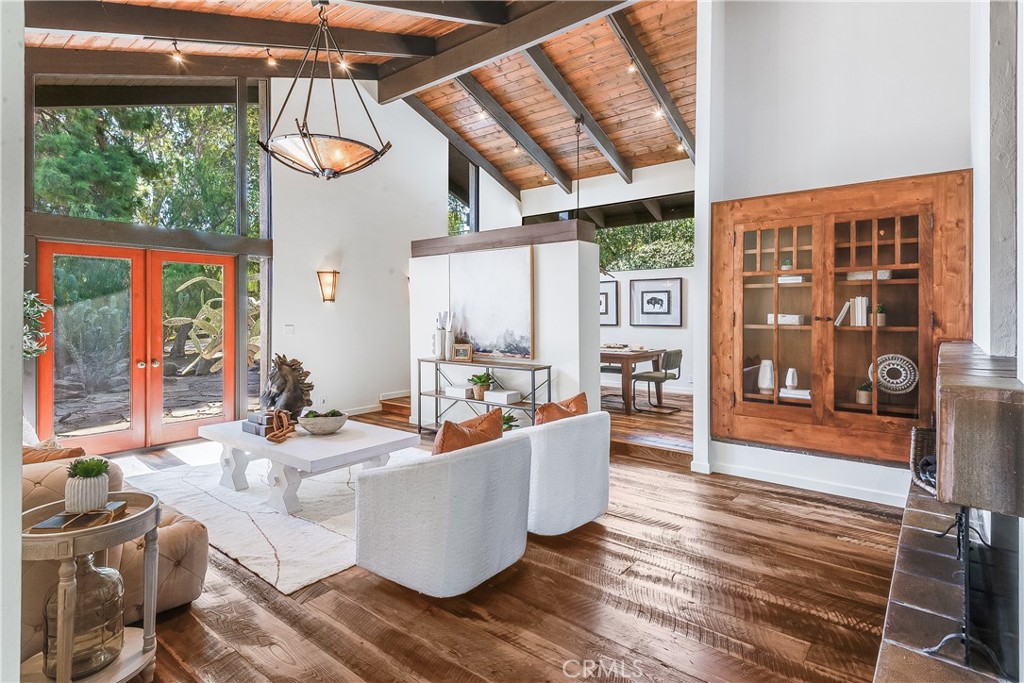
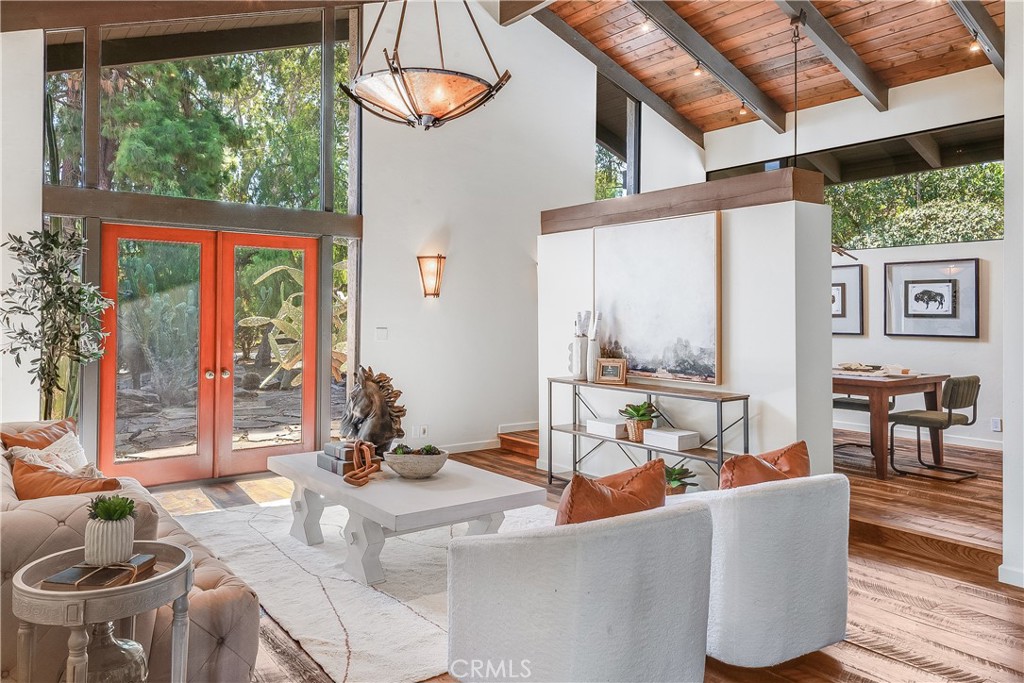
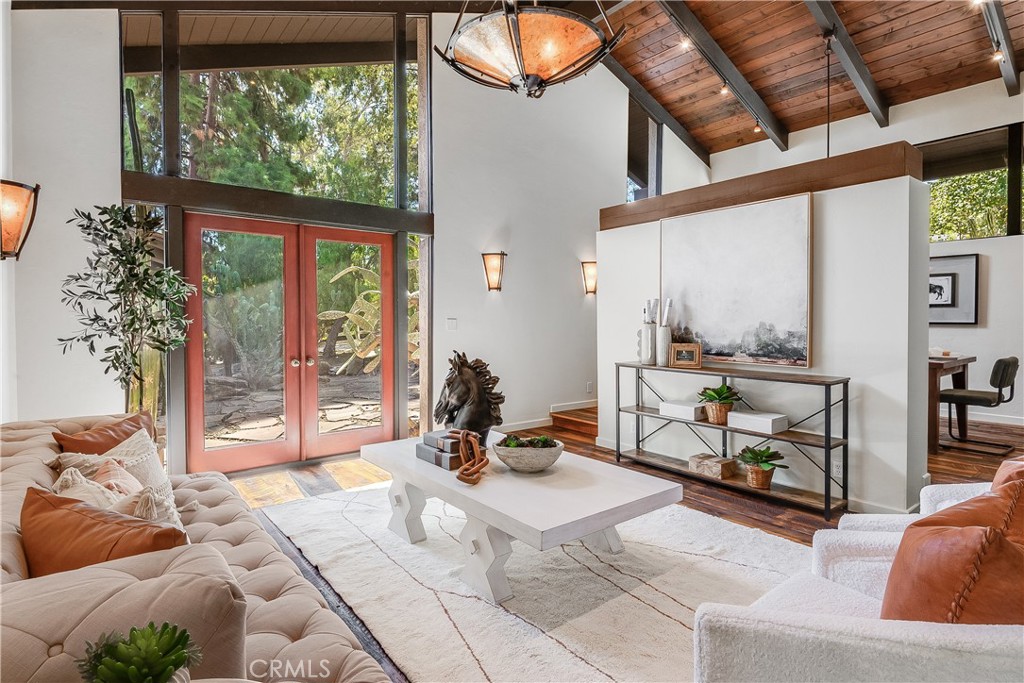
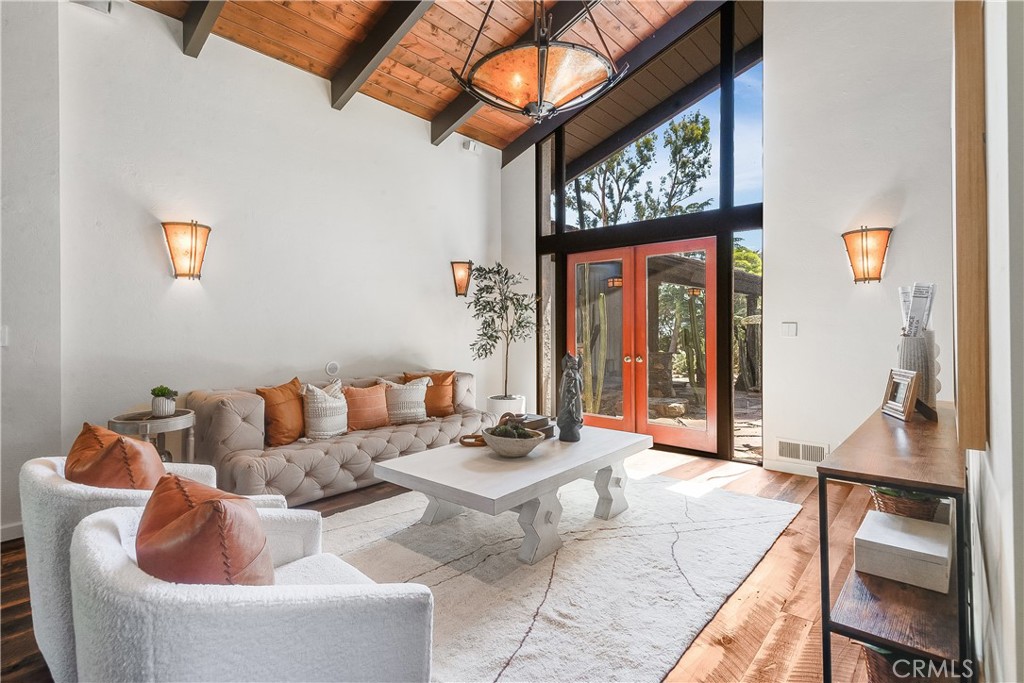
Living room with vaulted wood ceiling, exposed beams, polished floors, and red-orange doors opening toward trees.
Living room with a vaulted wood ceiling, red-framed glass doors, and an adjacent dining area.
Vaulted living room with tall glass doors, a wood ceiling, and neutral seating.
Living room with a tall tiled fireplace, vaulted wood ceiling, and white seating with orange accent pillows.
Living room with a vaulted wood ceiling, tufted sofa, and tall windows beside red-orange doors.
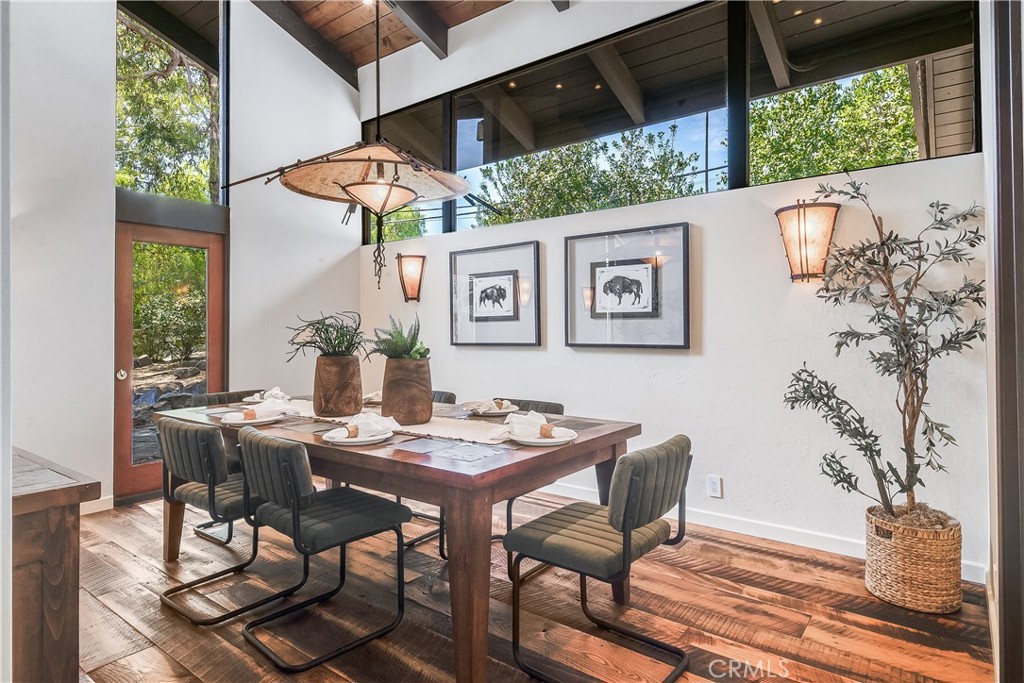
Dining room with a set table, exposed beams, and tall windows overlooking trees.
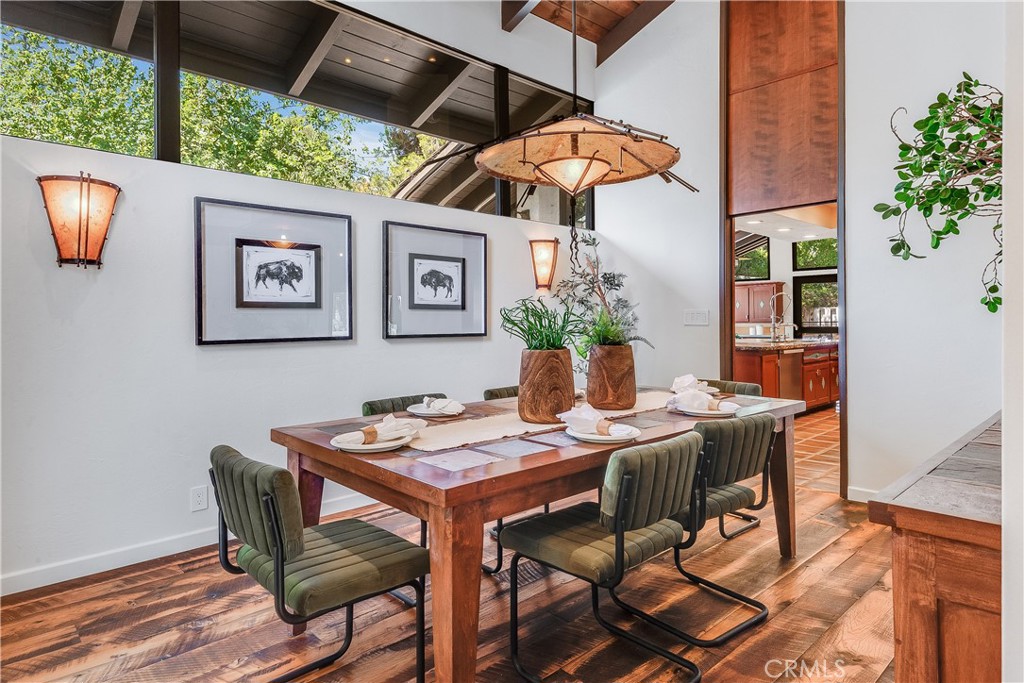
Dining room with a set wooden table, olive-green chairs, and a large pendant light.
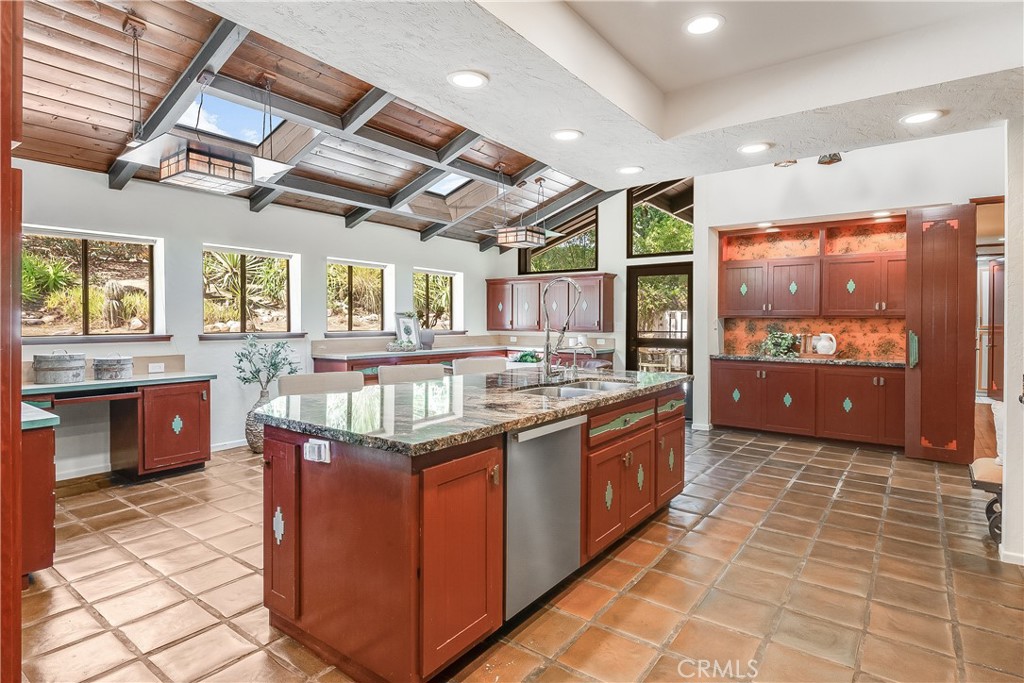
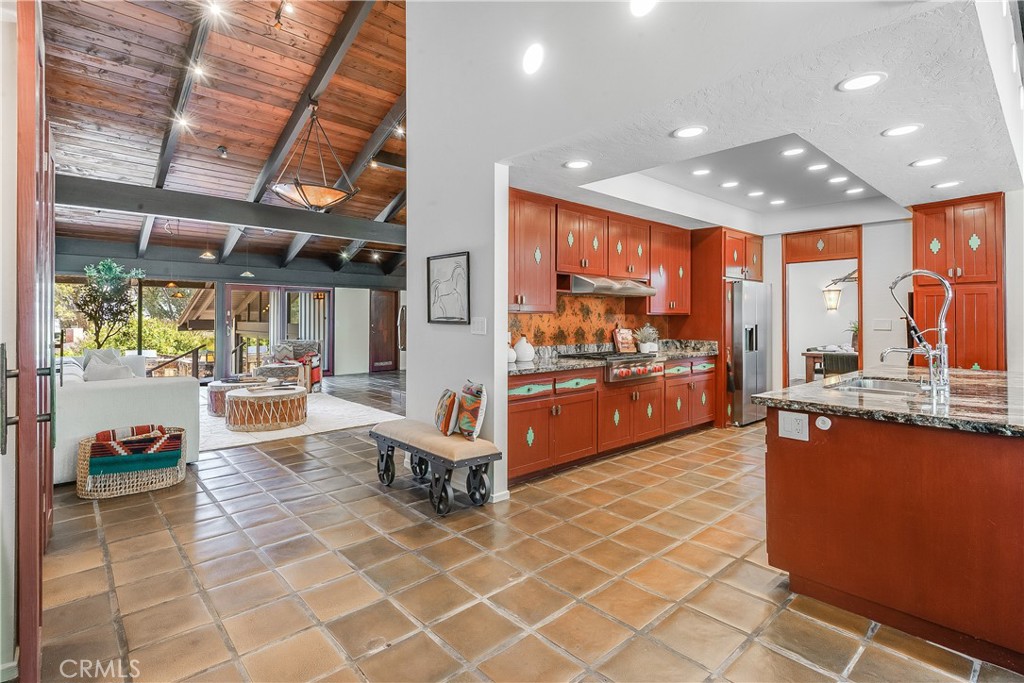
Spacious kitchen with a granite island, reddish wood cabinetry, terracotta tile floors, and an exposed beam ceiling.
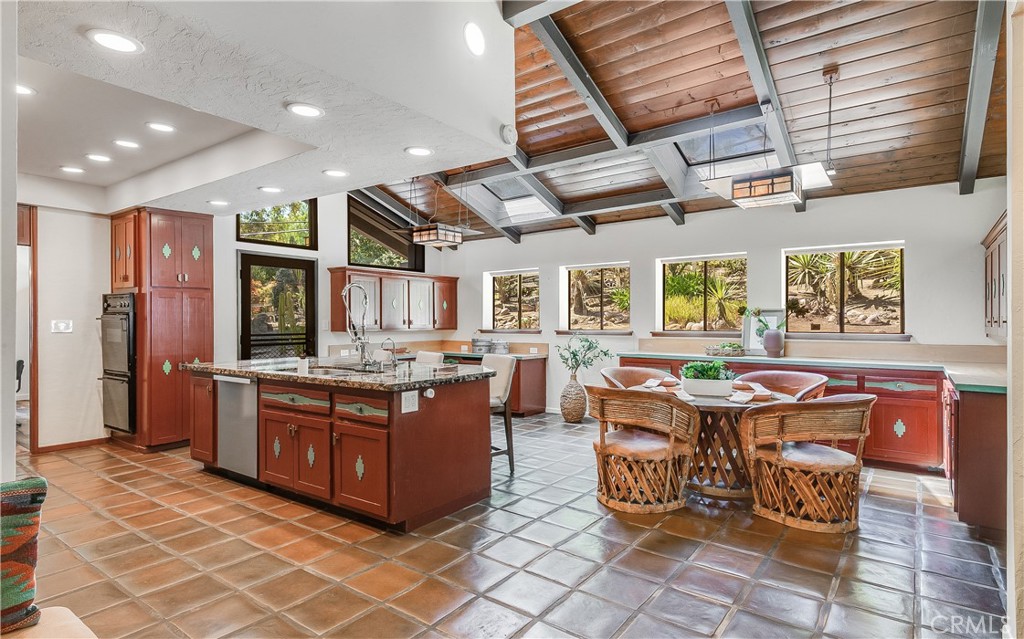
Kitchen with a central island, terracotta tile floors, exposed wood beams, and garden views.
Open kitchen and living room with red wood cabinetry, tiled floors, and an exposed-beam ceiling.
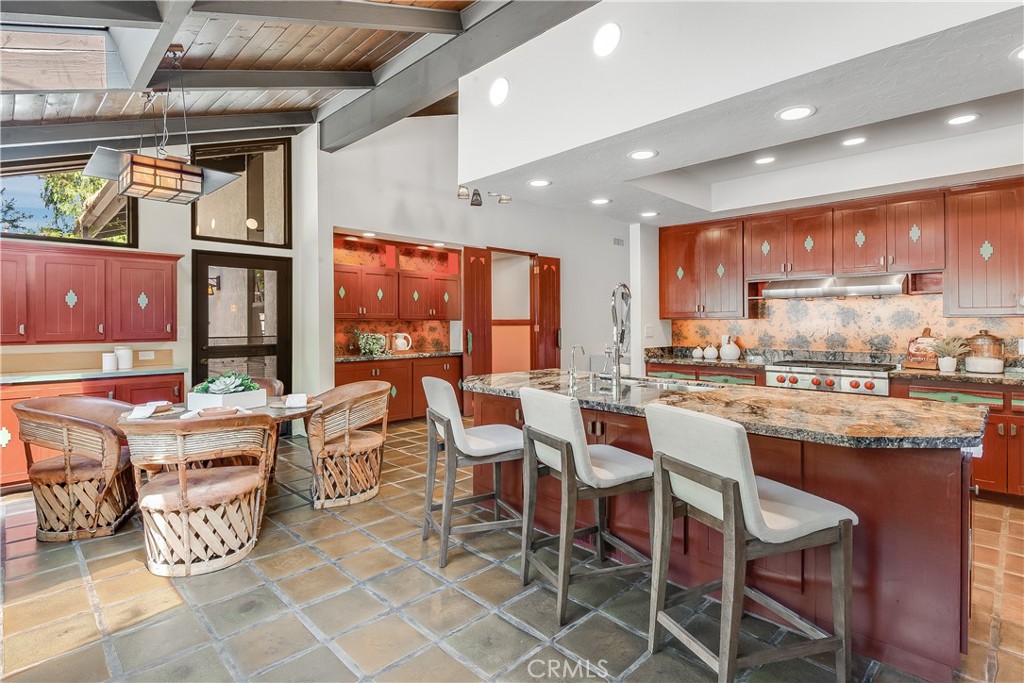
Kitchen with a large granite island, reddish wood cabinets, and a woven dining set.
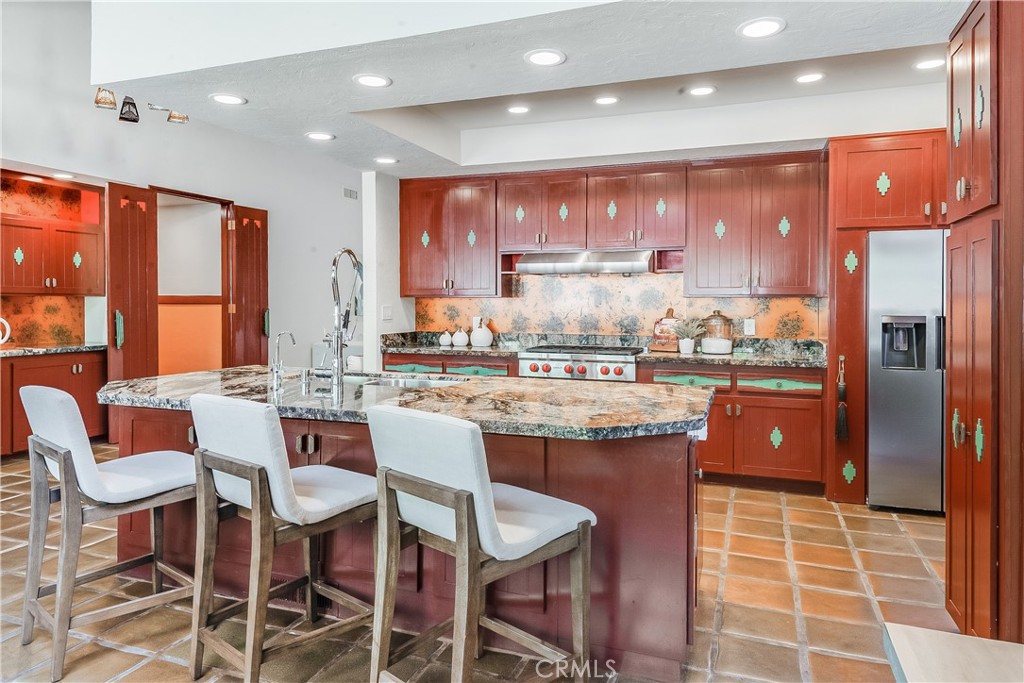
Kitchen with reddish wood cabinetry, a large stone island, stainless steel appliances, and terracotta tile floors.
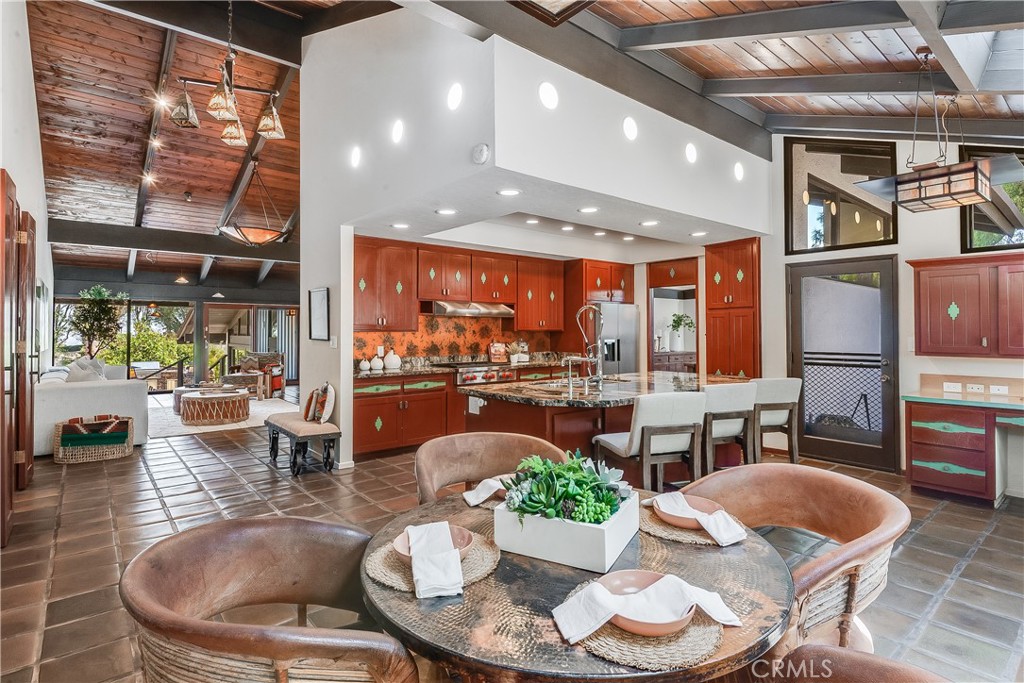
Open kitchen and dining area with reddish wood cabinetry, granite island, and vaulted wood ceiling.
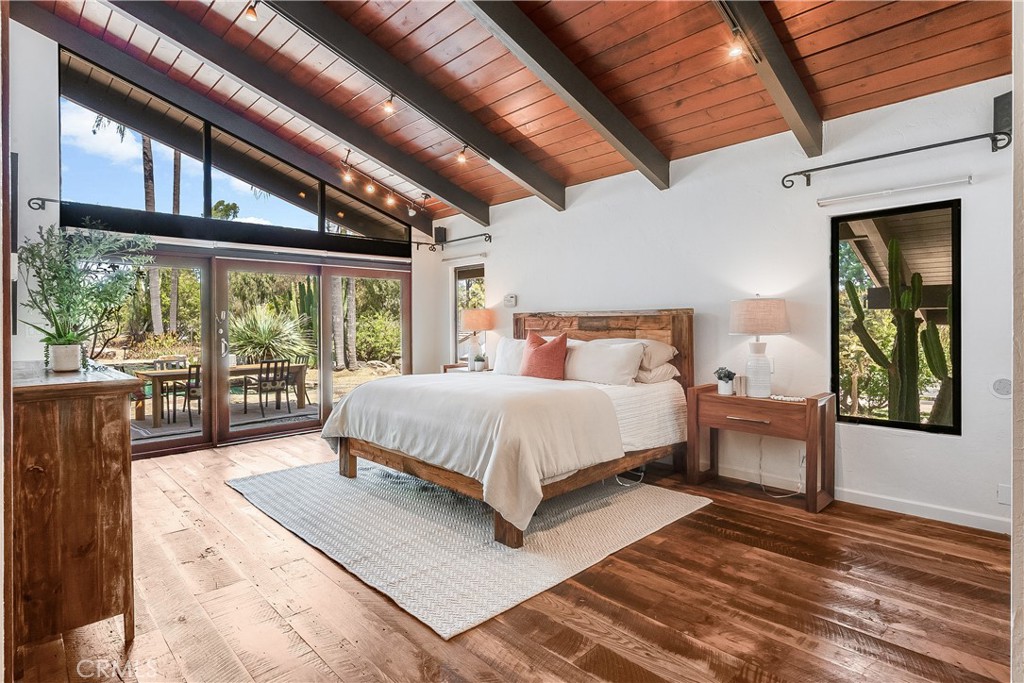
Primary bedroom with a king bed beneath a vaulted wood ceiling and sliding doors to a patio.
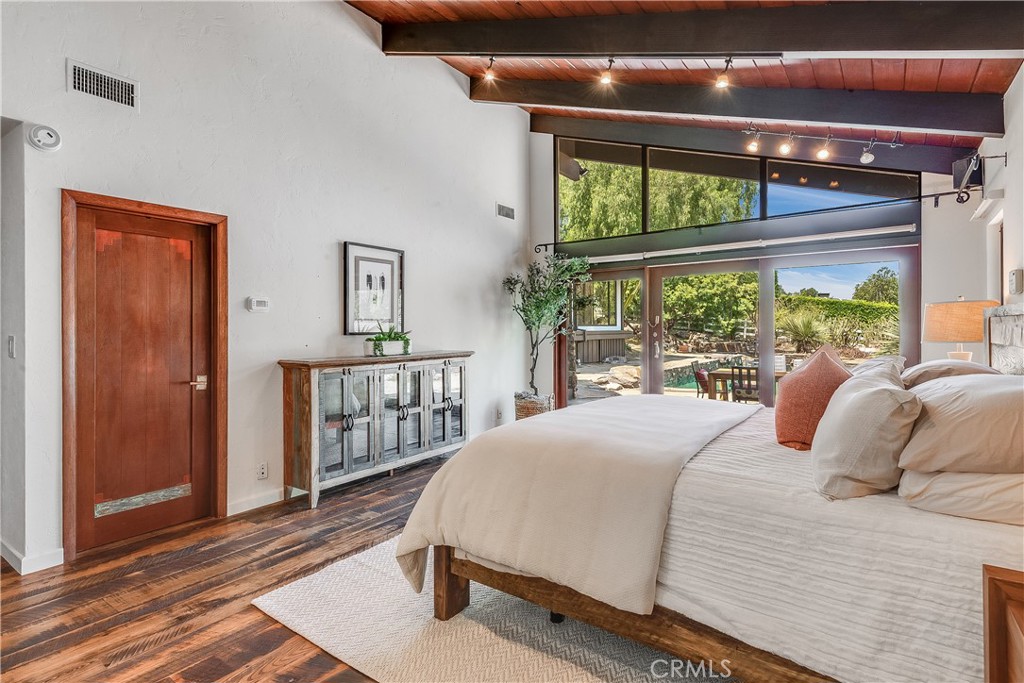
Bedroom with exposed wood ceiling beams and tall windows overlooking a garden.
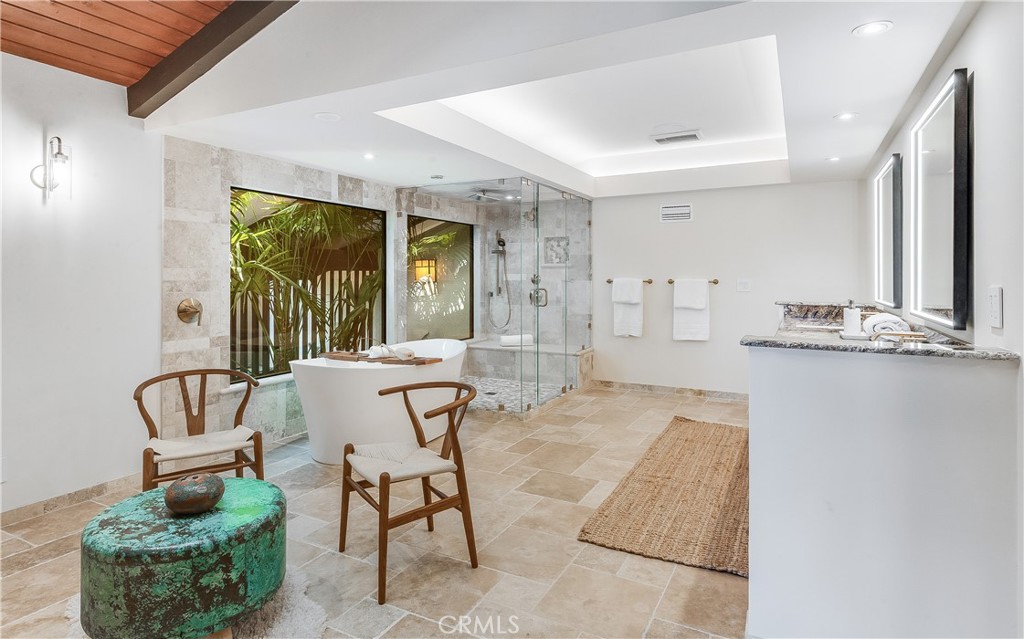
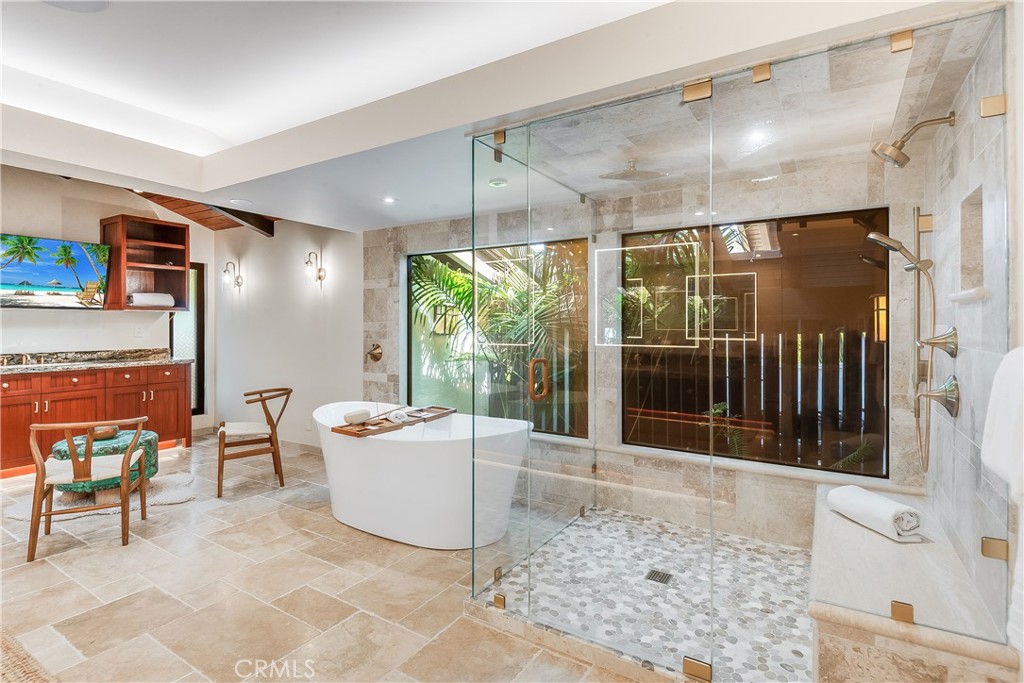
Primary bathroom with a freestanding tub, glass shower, large windows, and stone tile.
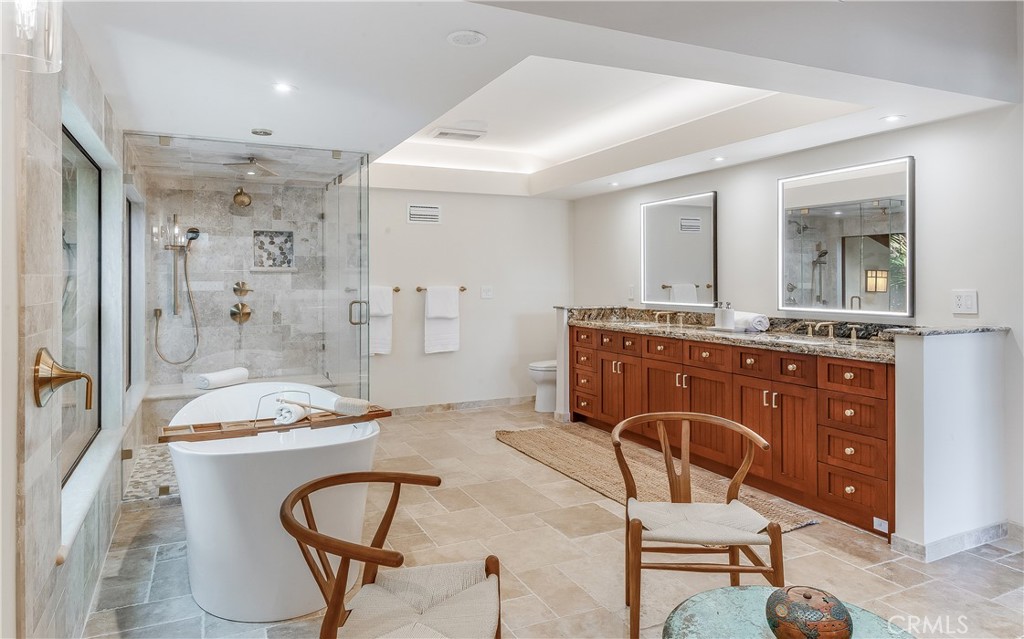
Spacious bathroom with a freestanding tub, glass shower, and long wood double vanity.
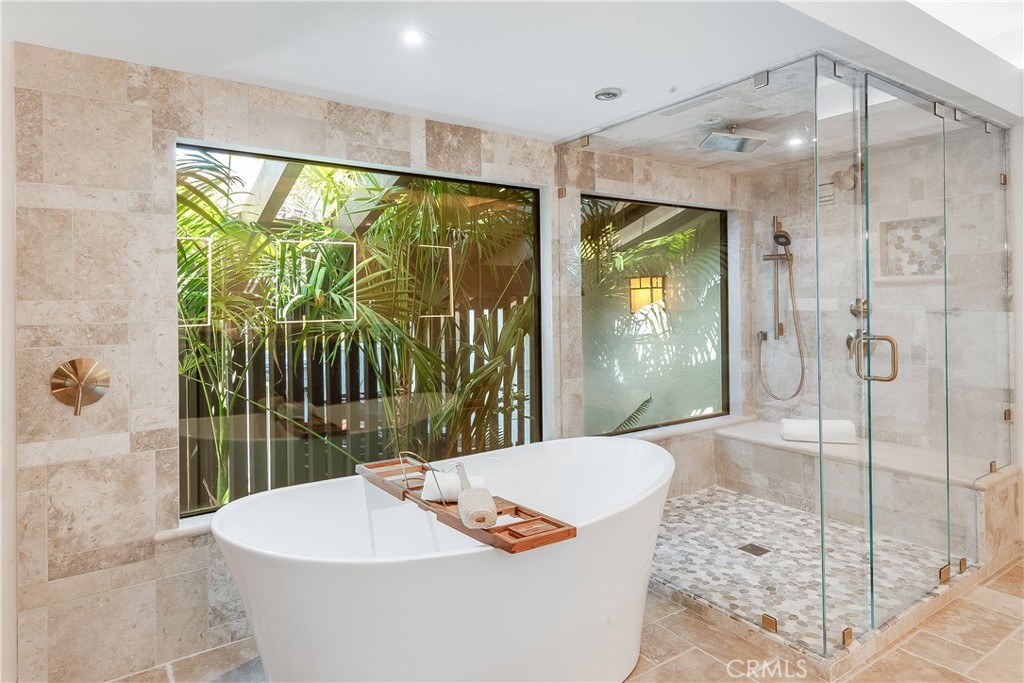
Bathroom with freestanding tub, glass shower with pebble floor, and wood vanity.
Bathroom with a freestanding soaking tub, glass shower, and windows overlooking tropical greenery.
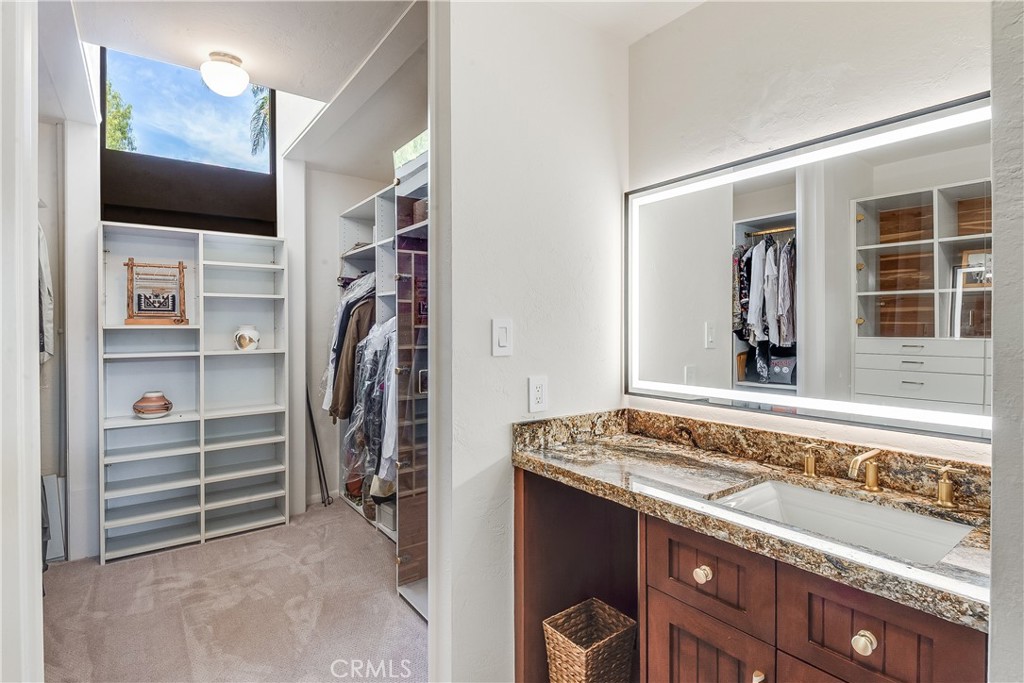
Walk-in closet and dressing area with built-in shelves, hanging clothes, and a granite-topped vanity.
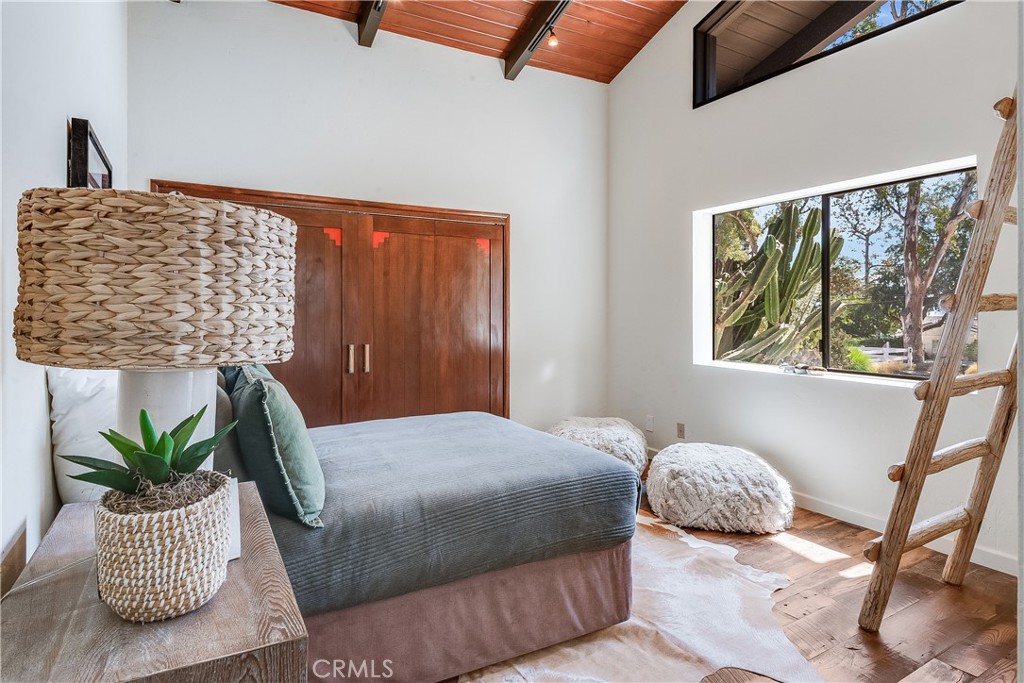
Bedroom with a low bed, exposed wood ceiling, and a large window overlooking cactus and trees.
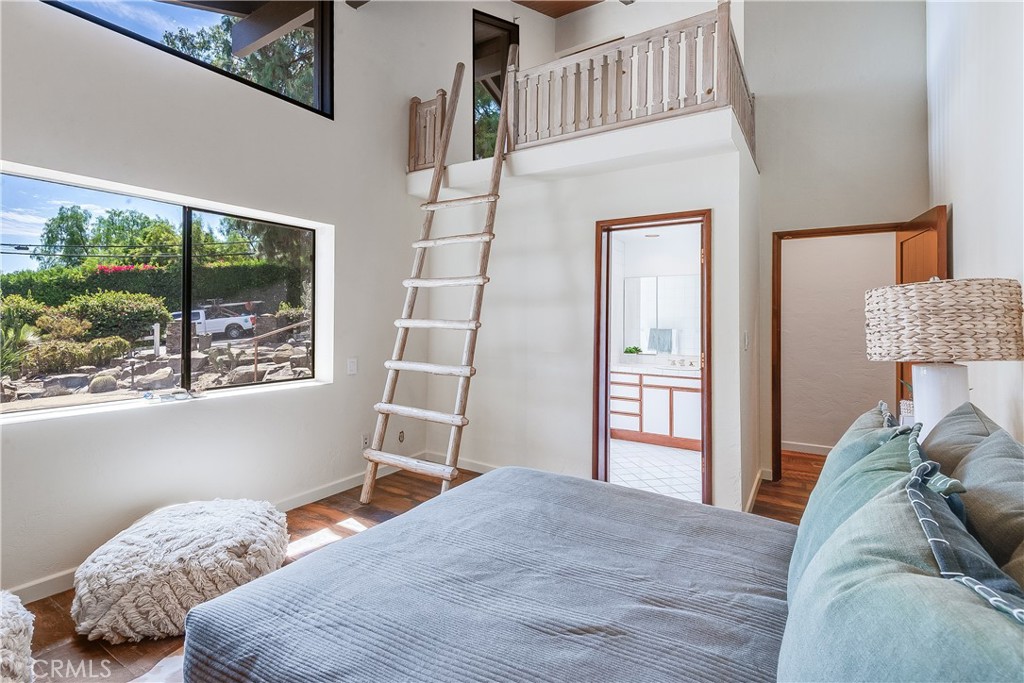
Bedroom with a wooden loft ladder, upper railing, and large windows overlooking greenery.
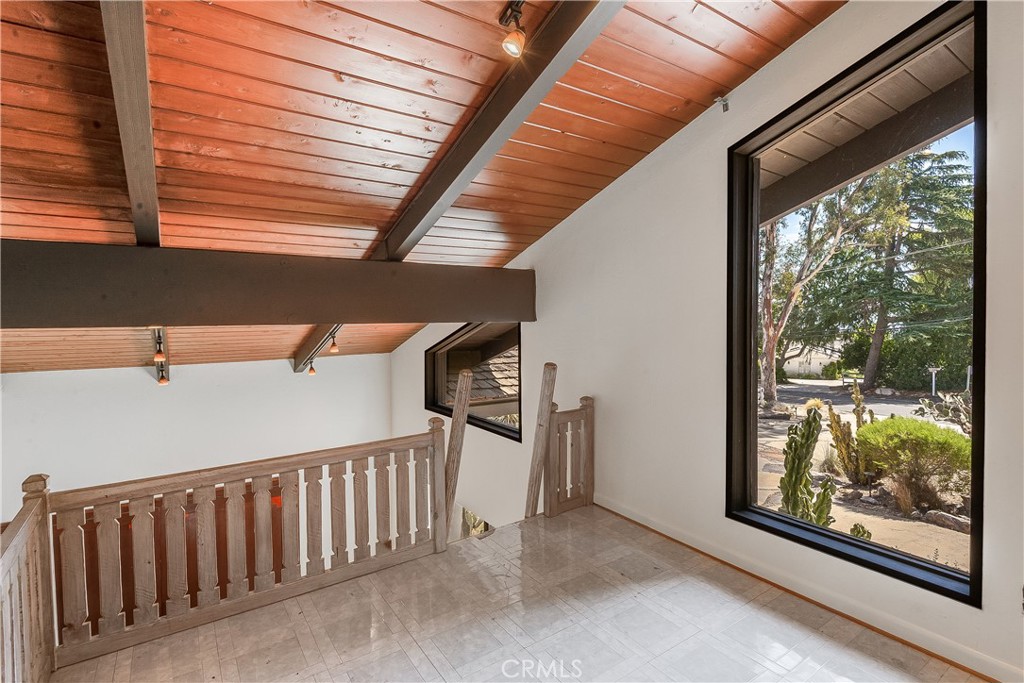
Upstairs landing with a wood-plank ceiling, pale railing, and large window overlooking a landscaped yard.
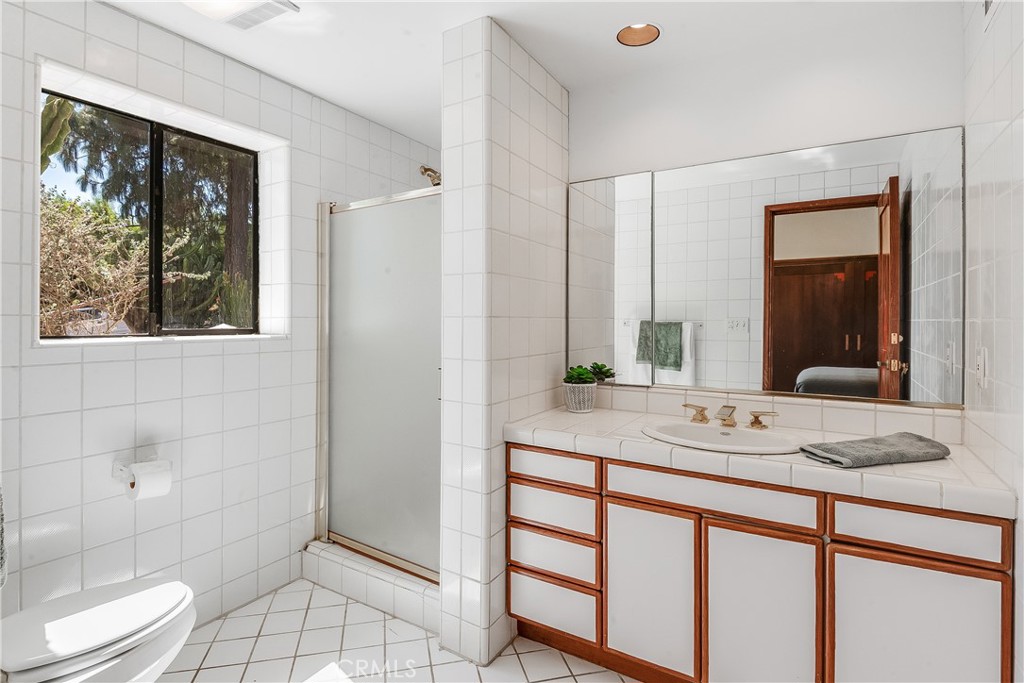
Tiled bathroom with a glass shower, mirrored vanity, and a window overlooking trees.
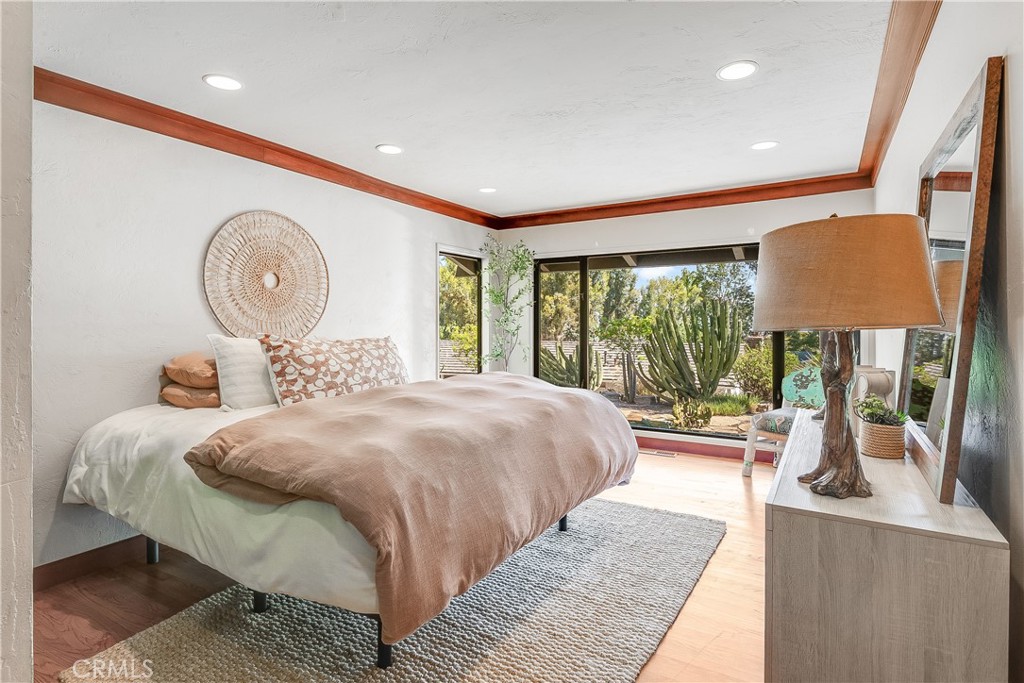
Furnished bedroom with large glass doors overlooking a garden of tall cacti.
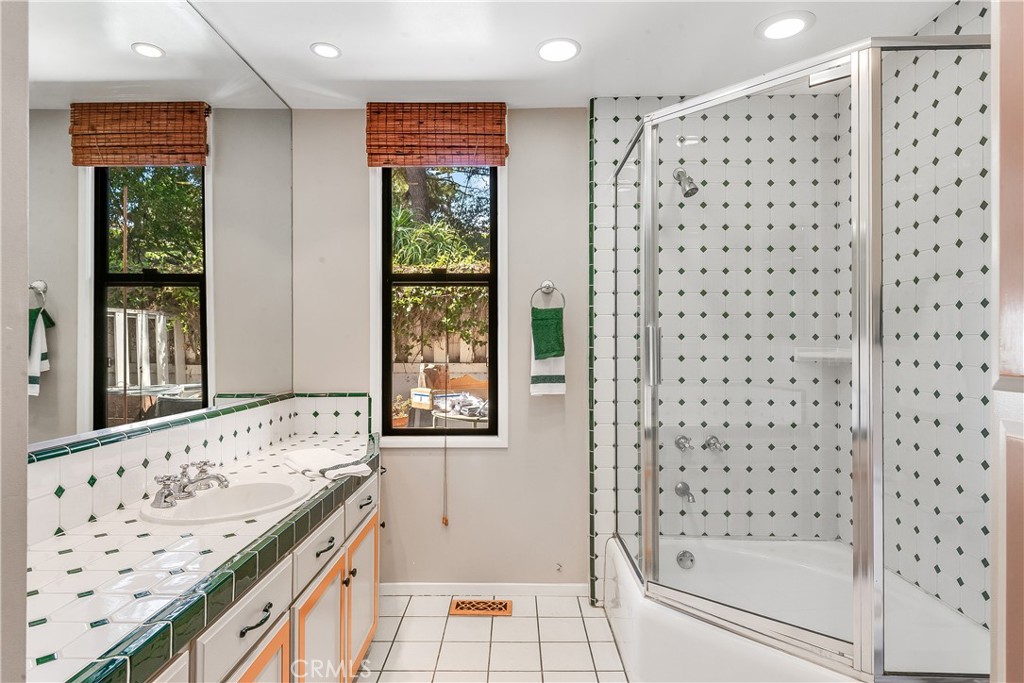
Bathroom with a tiled vanity, green-accented tile, two windows, and a glass-enclosed tub and shower.
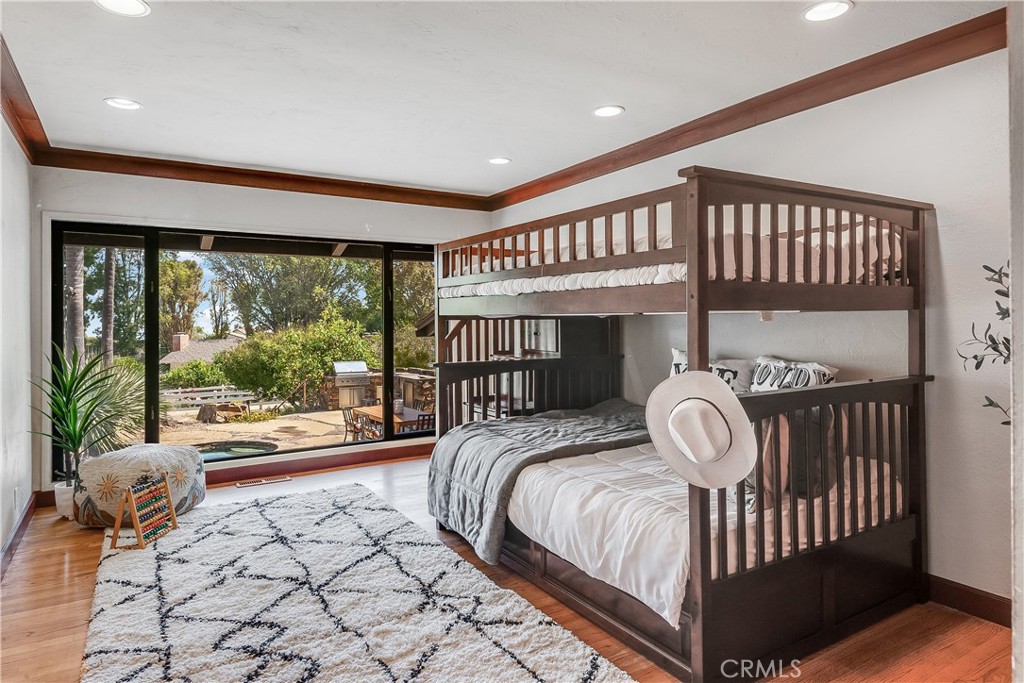
Bedroom with a dark wood bunk bed beside a wide sliding glass door to the patio.
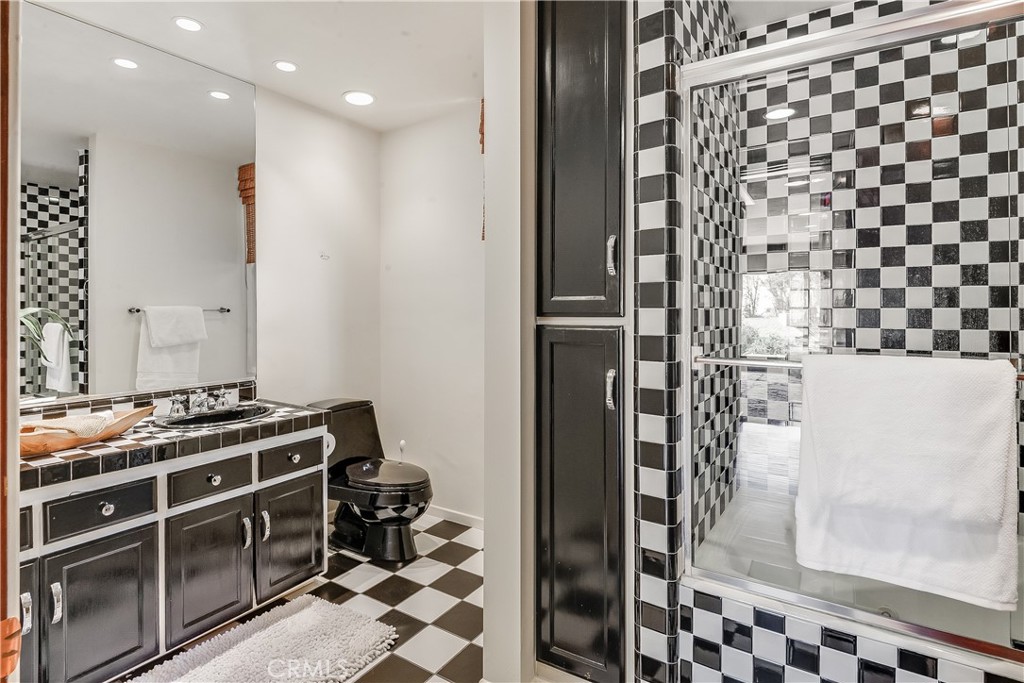
Bathroom with checkerboard tile, dark vanity cabinetry, and a glass-enclosed shower.
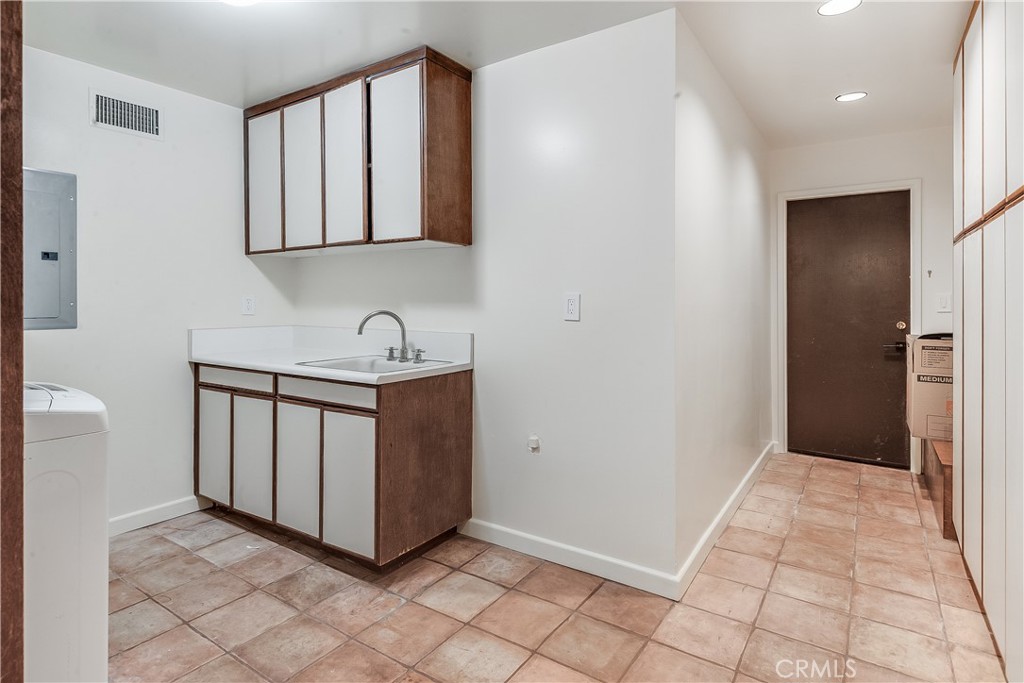
Laundry room with a utility sink, wood-trimmed cabinets, and tiled floor beside a hallway.
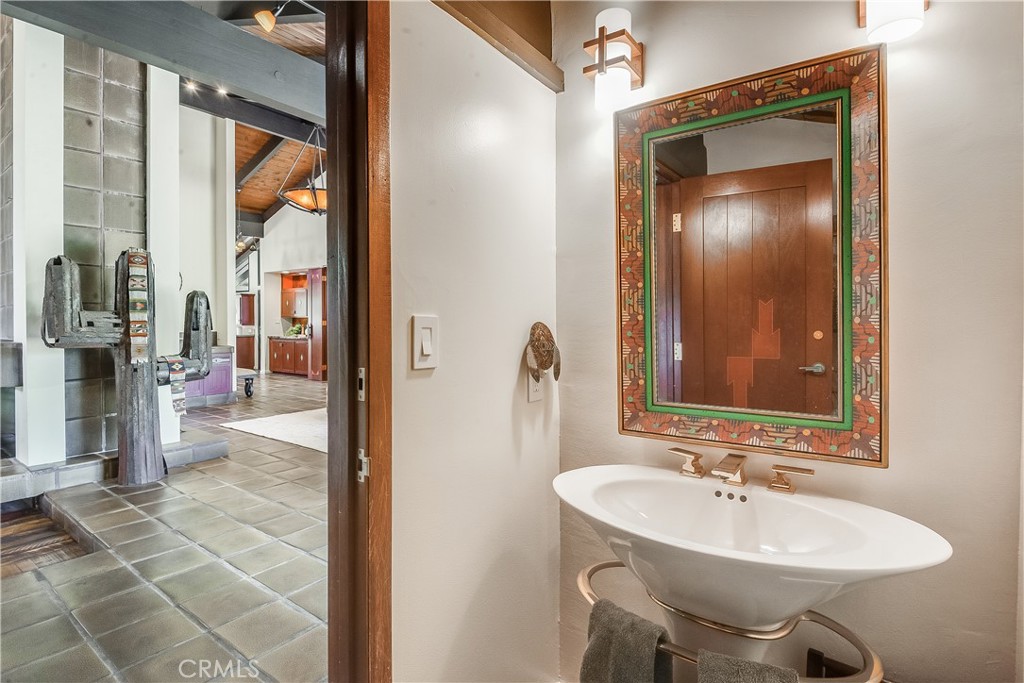
Bathroom basin beneath an ornate framed mirror, with a tiled doorway opening toward the kitchen.
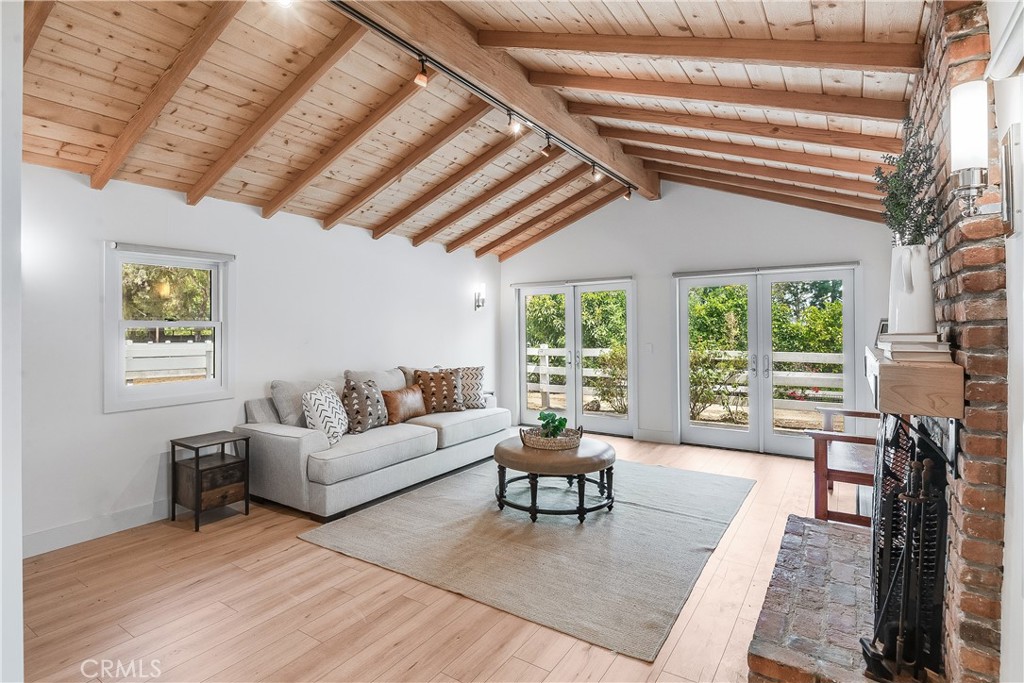
Living room with exposed wood ceiling beams, brick fireplace, and glass doors to the garden.
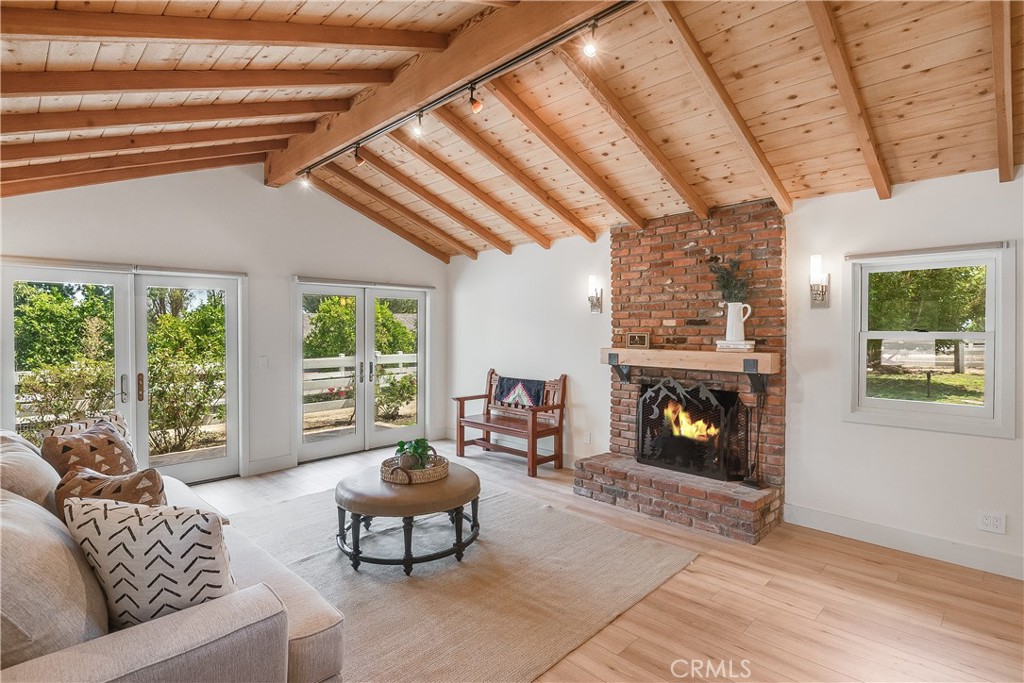
Living room with a vaulted wood ceiling, brick fireplace, and glass doors to a leafy yard.
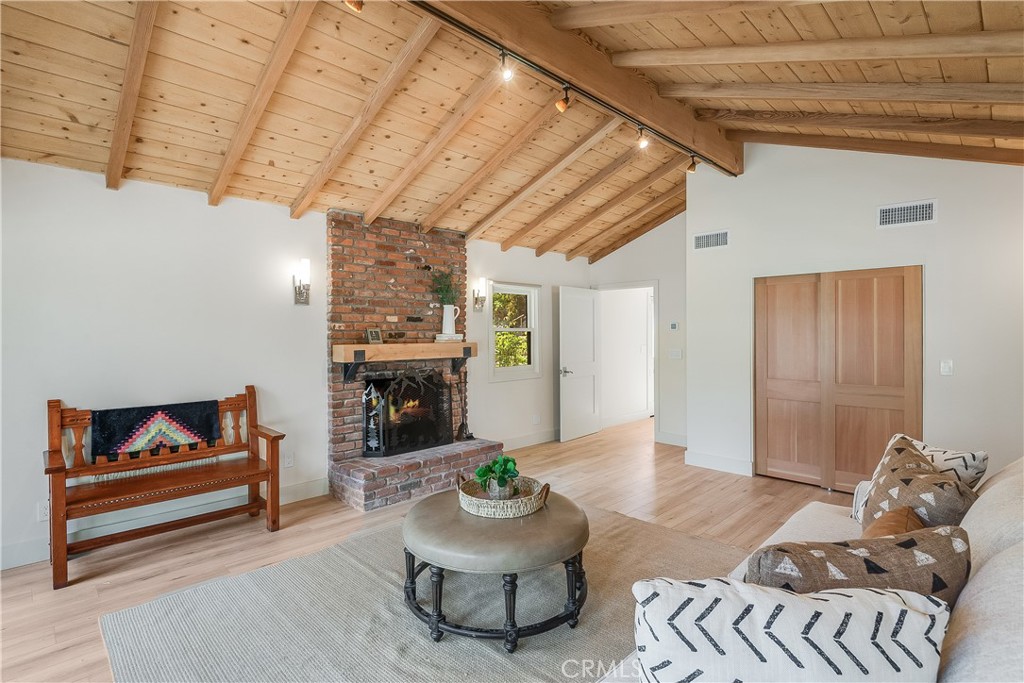
Living room with a brick fireplace, vaulted wood ceiling, and furnished seating area.
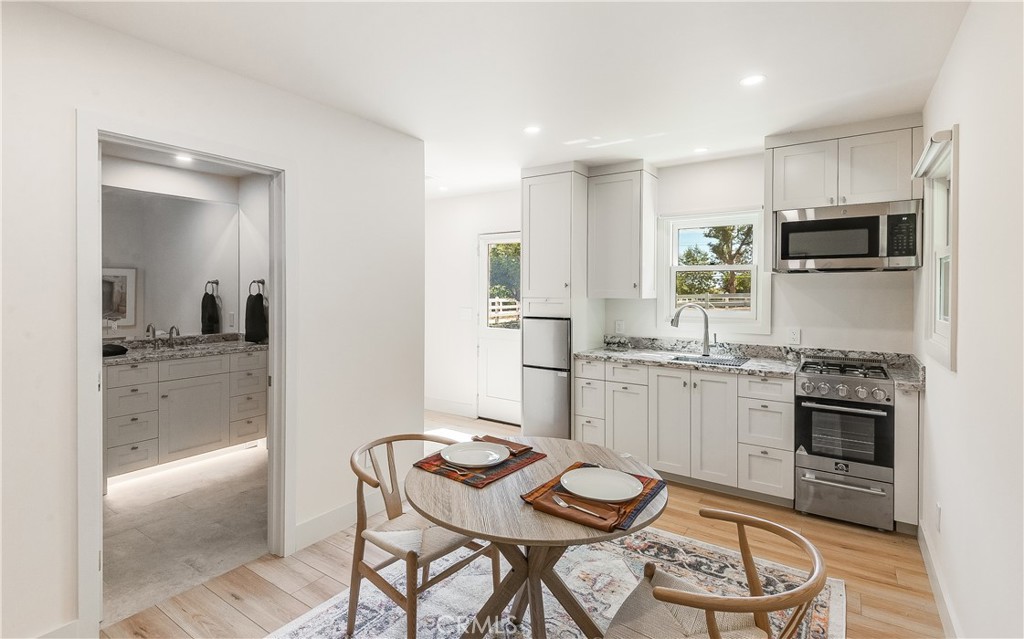
Bright white kitchen with stainless appliances and a set round dining table; vanity visible through the doorway.
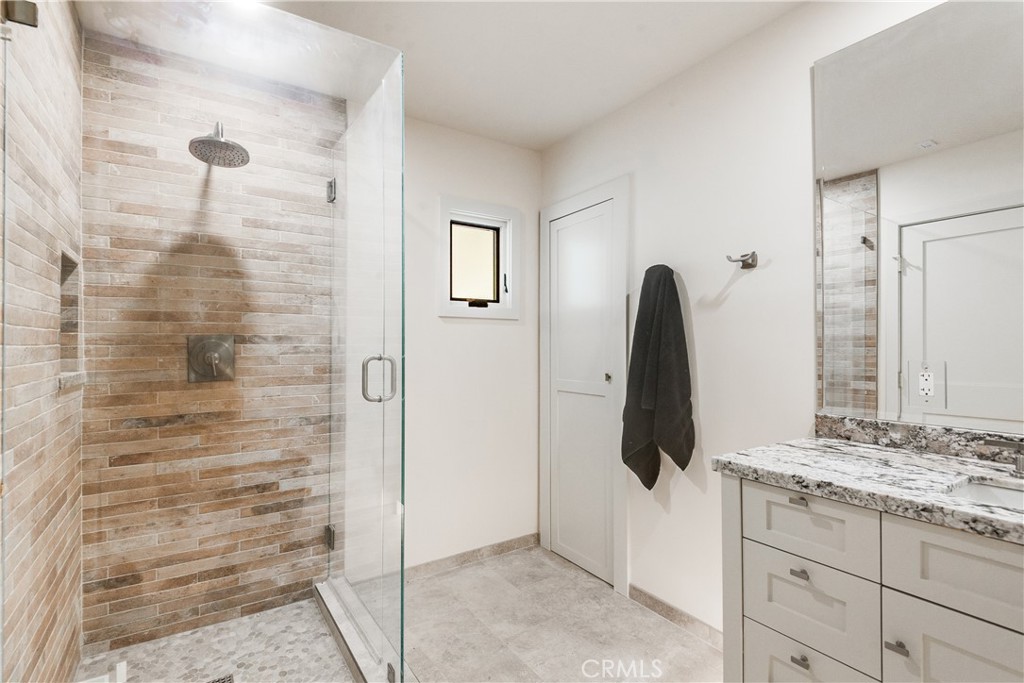
Bathroom with a glass-enclosed stone-look tile shower and white vanity with a marble-pattern countertop.
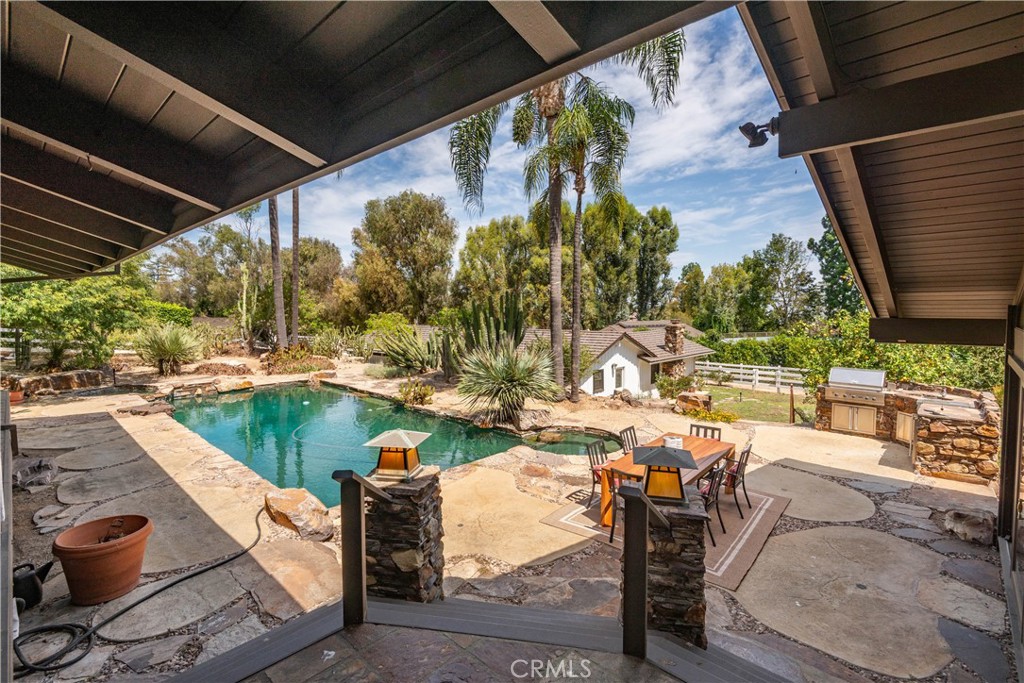
Backyard pool and stone patio with outdoor dining area and barbecue.
Backyard pool and stone patio with outdoor dining area and a small detached outbuilding.
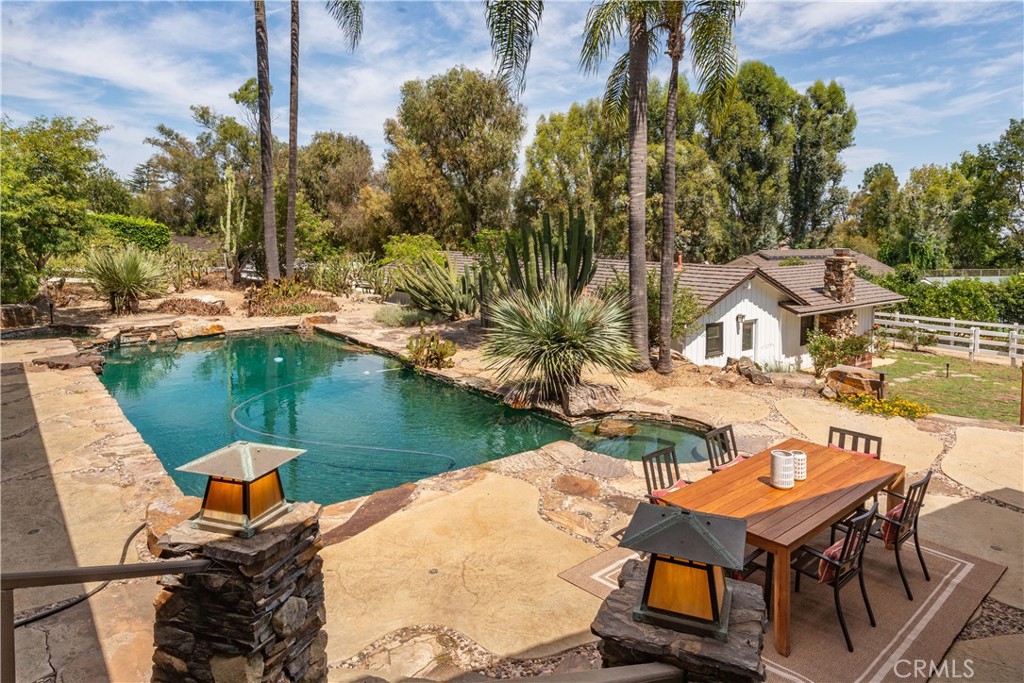
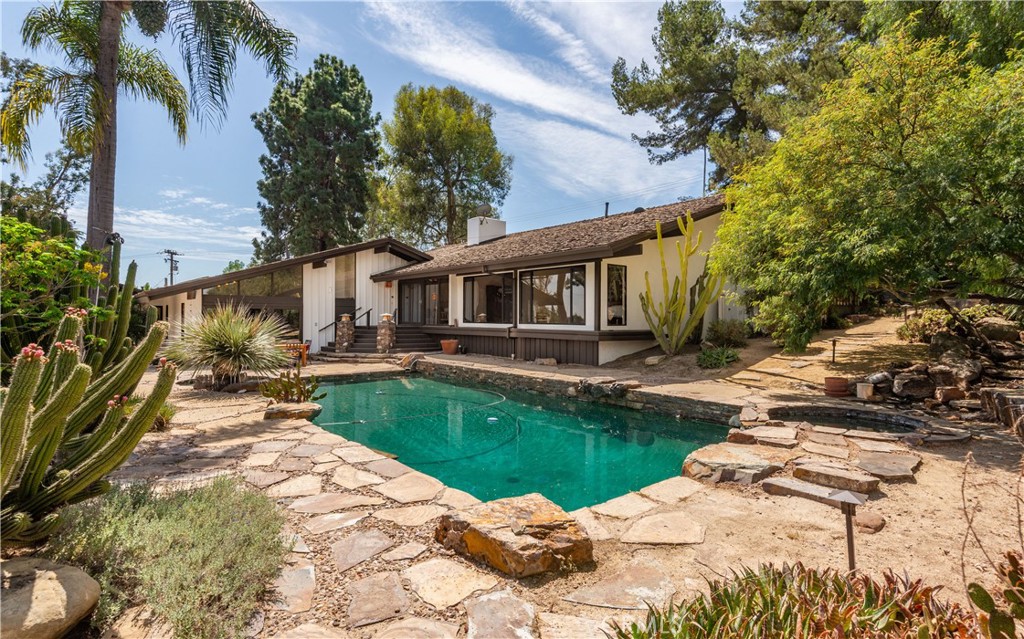
Backyard pool beside a stone patio with outdoor dining furniture and a single-story home.
Single-story home behind a turquoise pool, surrounded by stone paving, cacti, and mature trees.
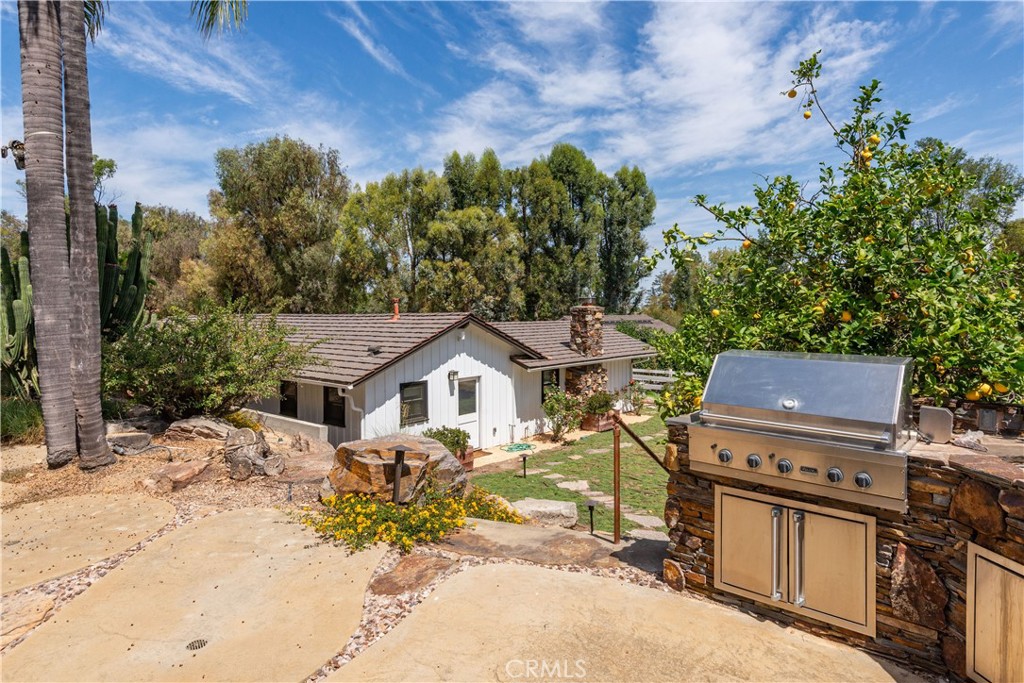
Backyard patio with a built-in grill beside a white single-story home and mature trees.
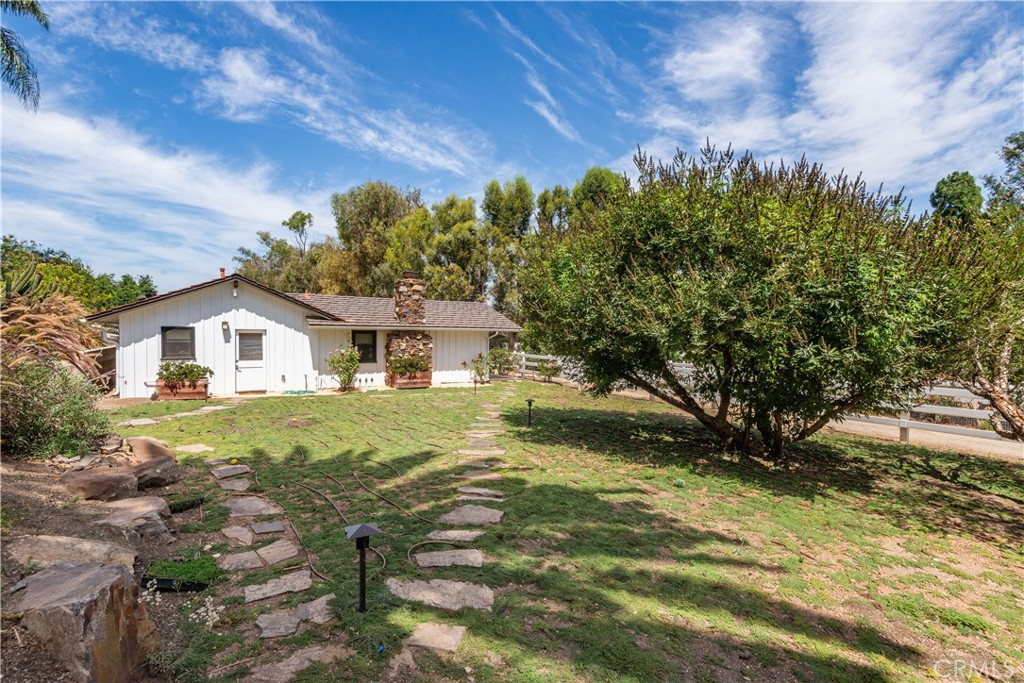
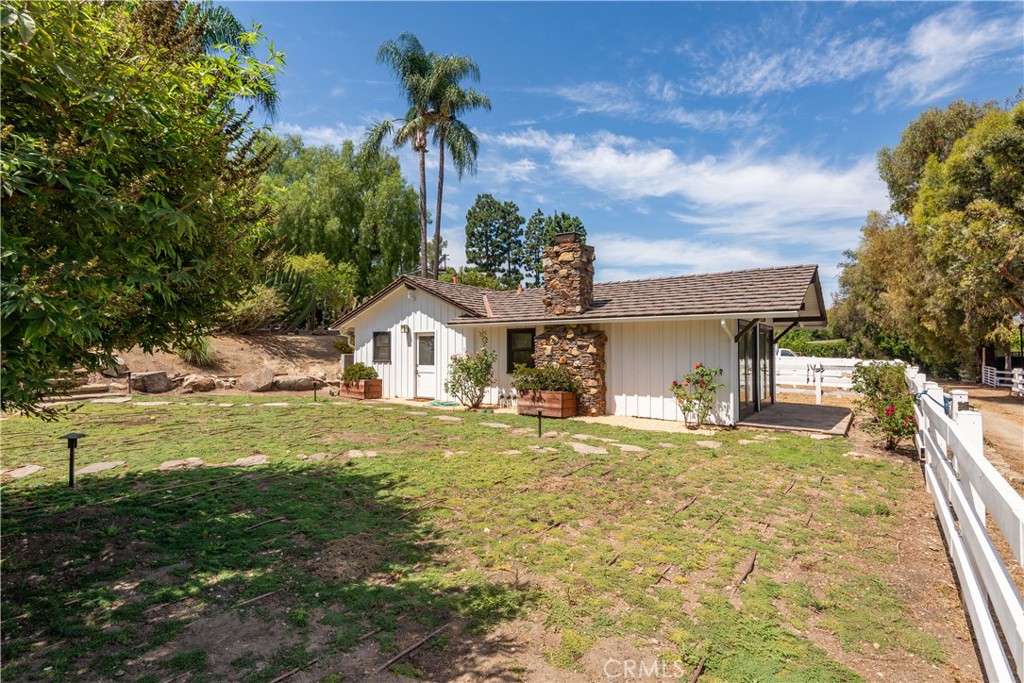
Single-story white house with a stone chimney, grassy yard, stepping-stone path, and mature trees.
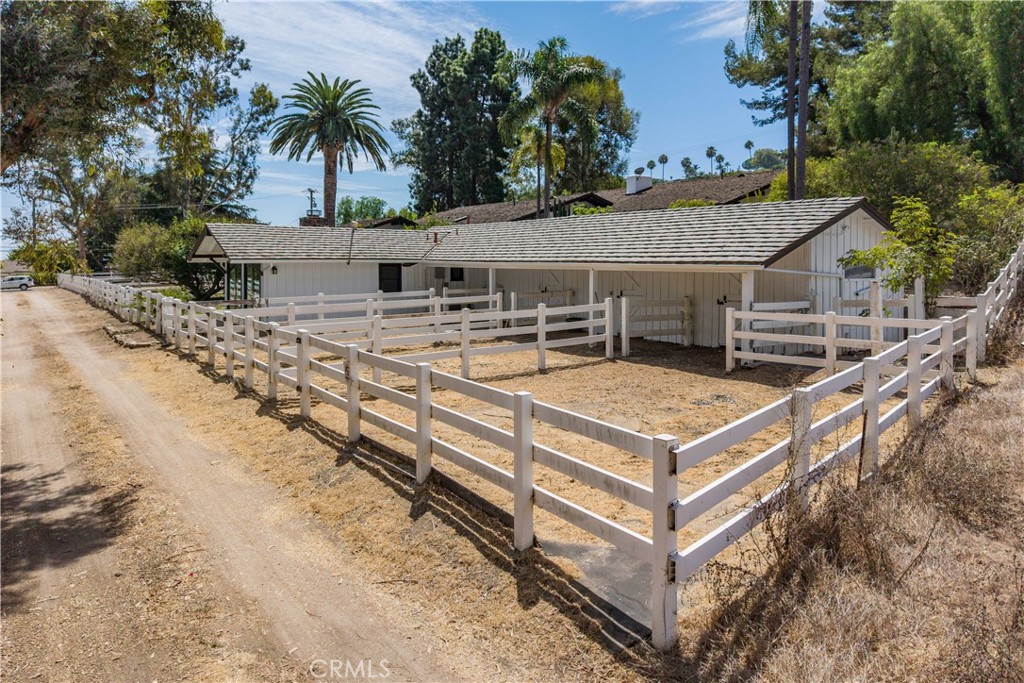
Single-story white house with a stone chimney, covered patio, and white-fenced yard.
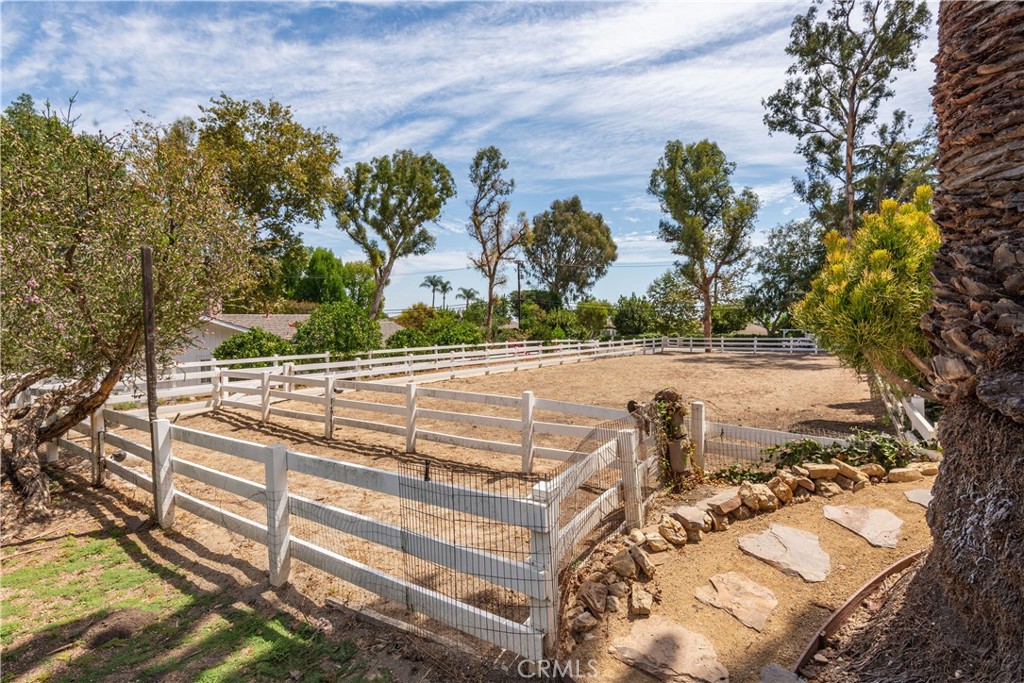
Fenced dirt paddock with white rail fencing and trees around the property.
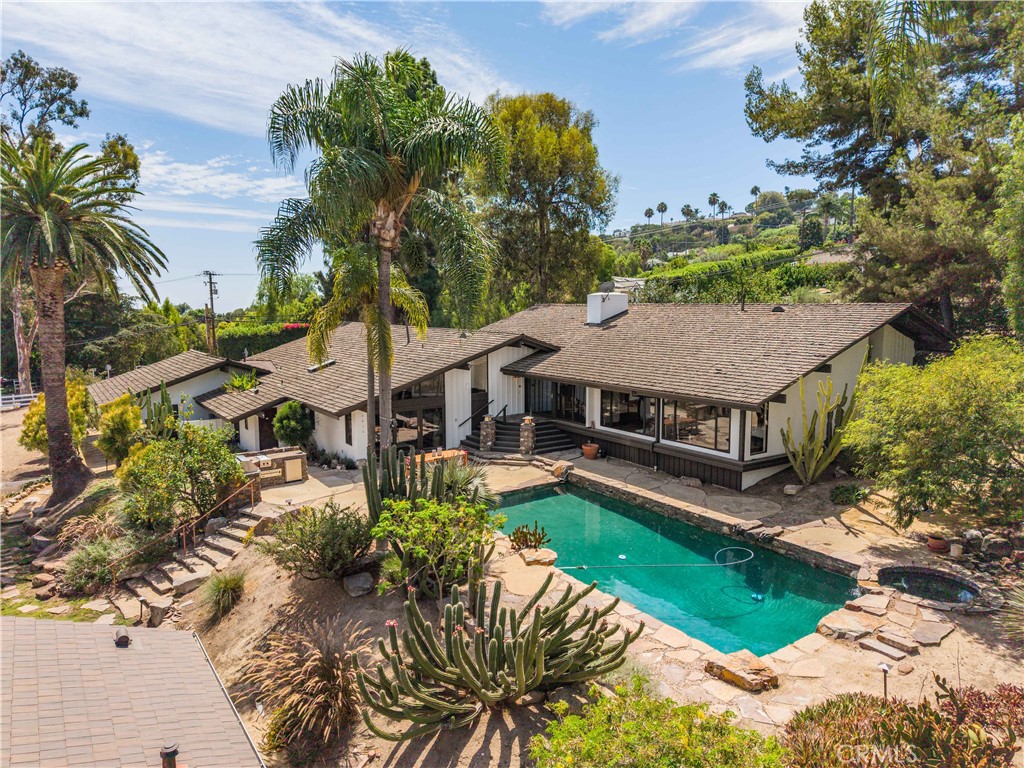
Single-story home with a turquoise pool and stone patio surrounded by palms and mature landscaping.
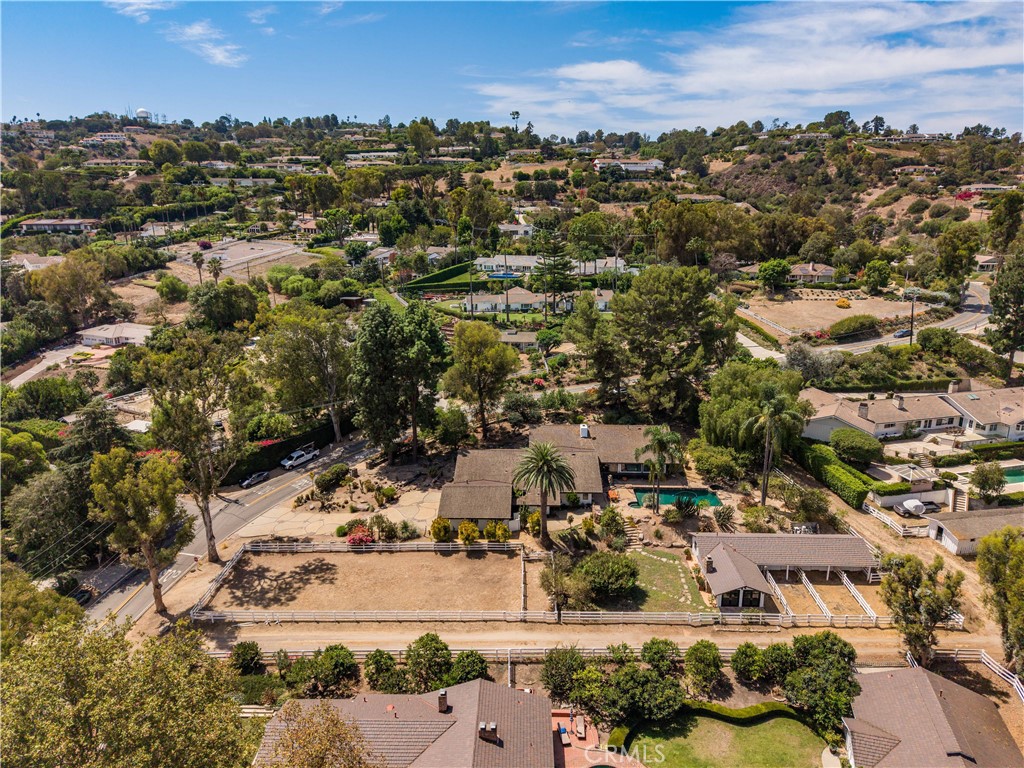
Aerial view of a home with a pool and fenced grounds amid rolling hills and neighboring homes.
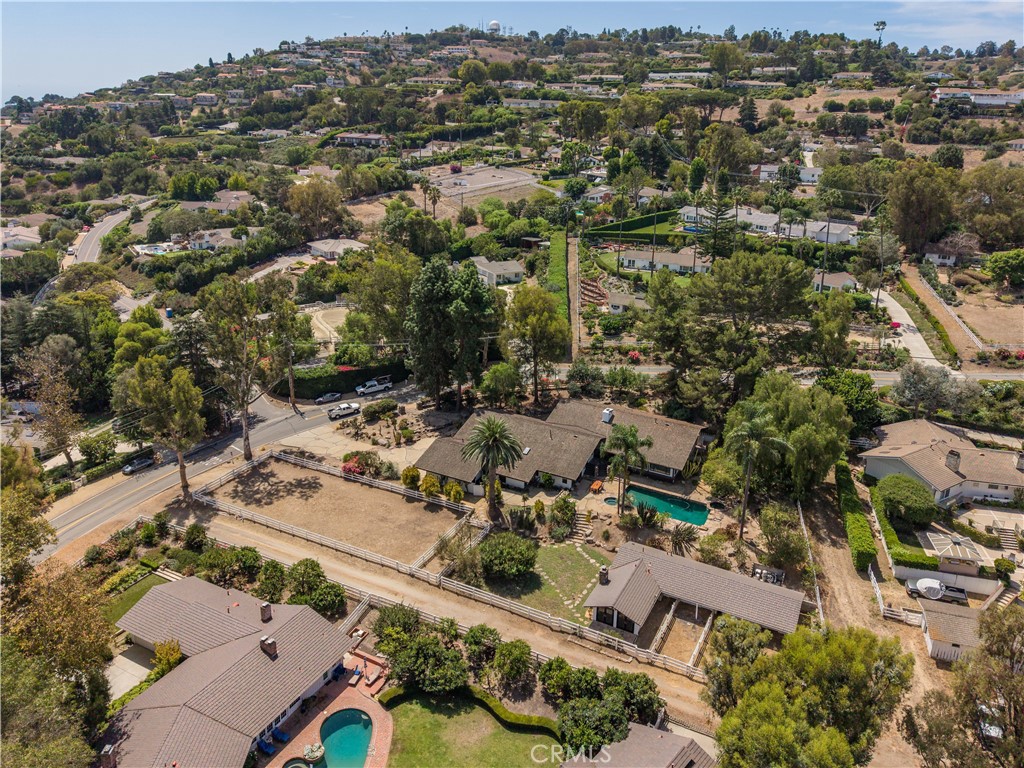
Aerial view of a home with a fenced riding arena, pool, and surrounding hillside neighborhood.
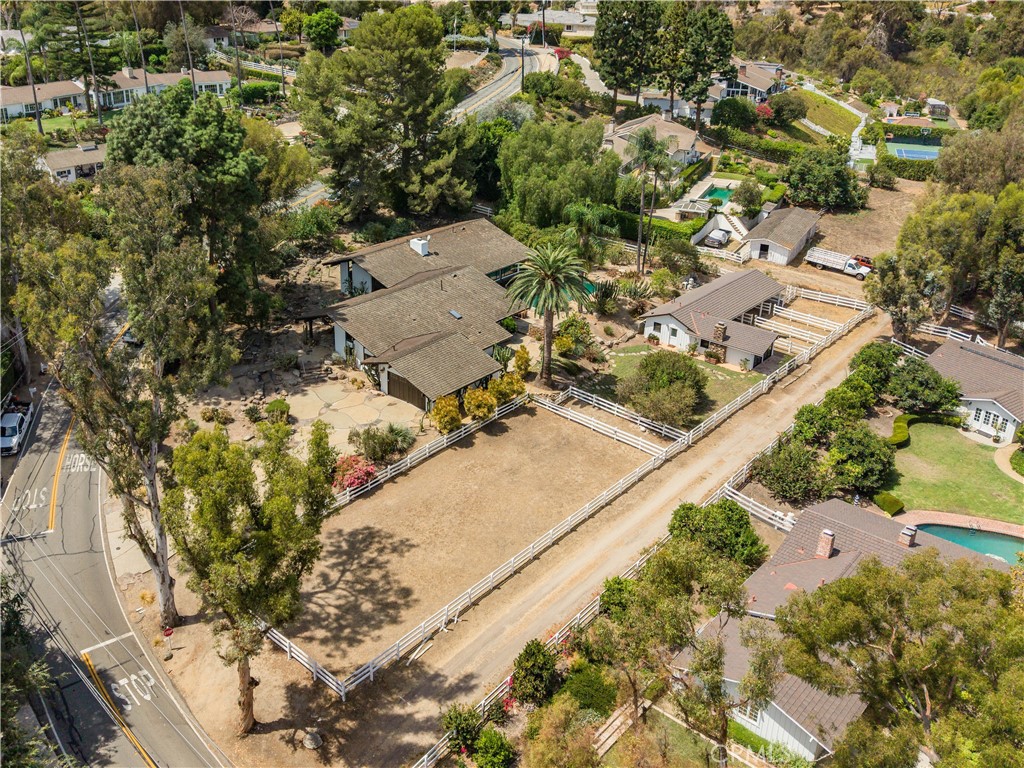
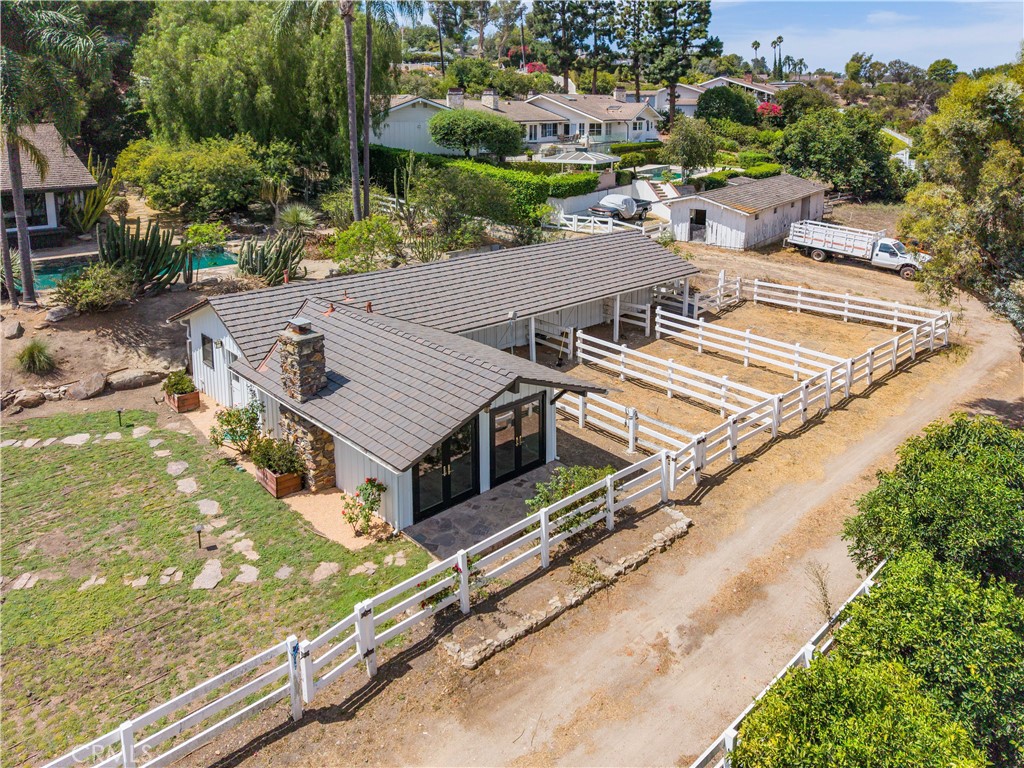
Aerial view of a ranch-style home, fenced paddock, outbuildings, and mature trees.
Aerial view of a fenced equestrian property with a riding arena among homes and rolling hills.
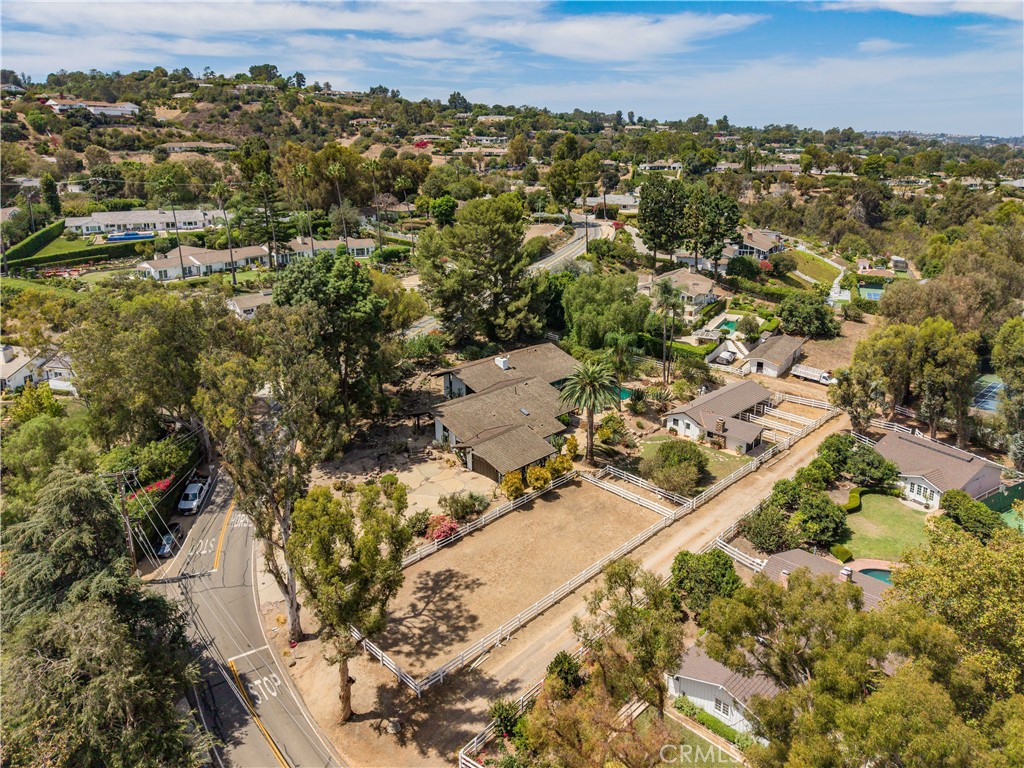
Aerial view of a home with a swimming pool and large fenced lot.
Aerial view of a single-story home with a white-fenced paddock and landscaped grounds.
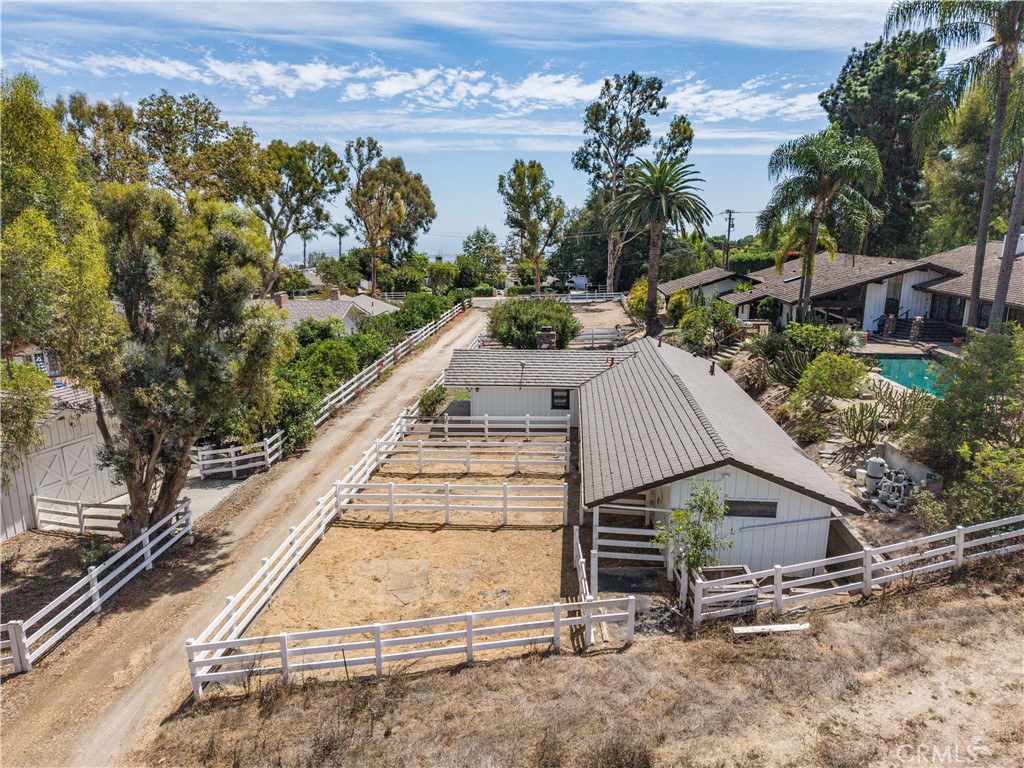
White equestrian stable and dry fenced paddocks beside a dirt lane, surrounded by mature trees.
Aerial view of a single-story home, white-fenced paddocks, dirt drive, and neighboring pool.
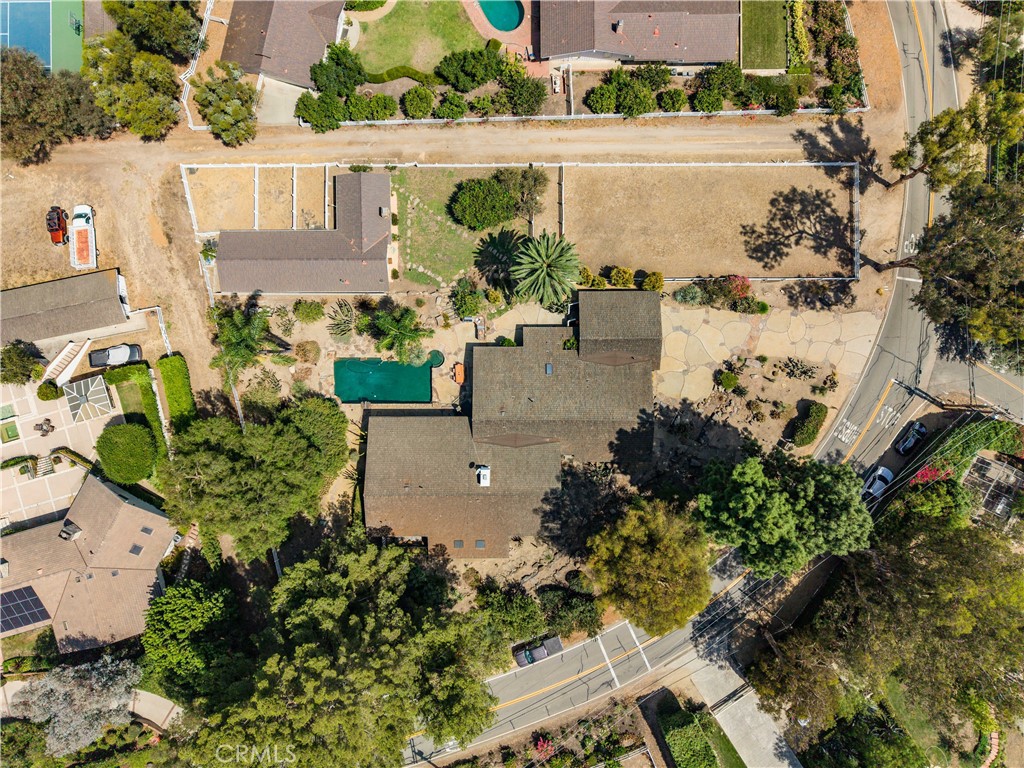
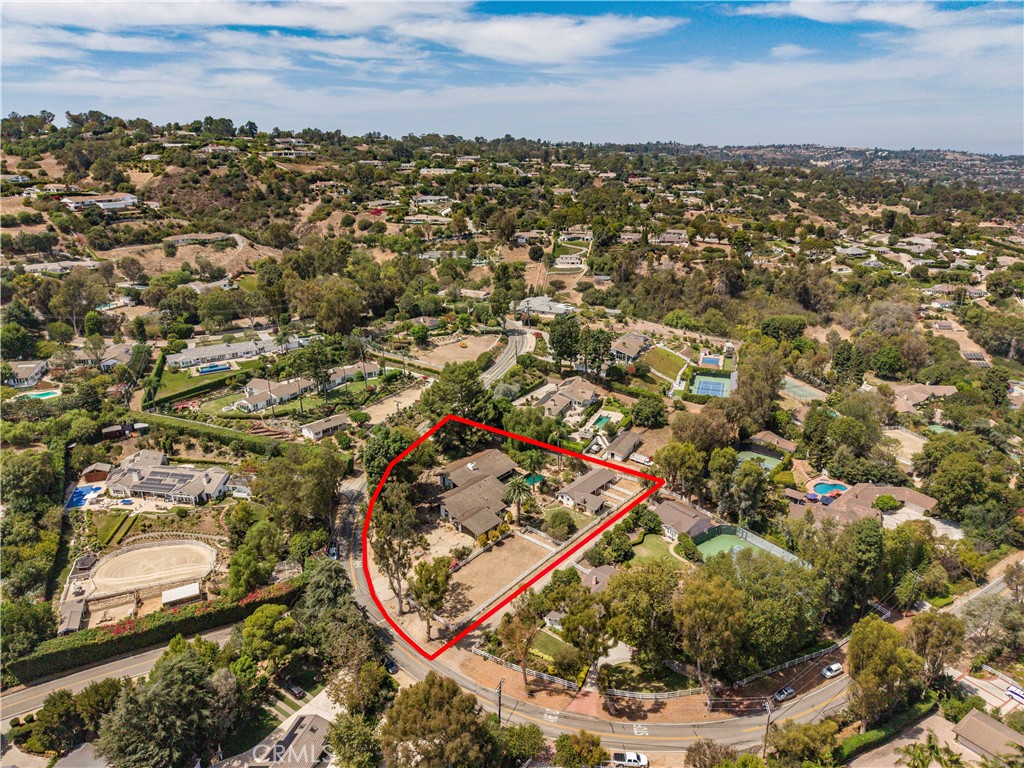
Aerial view of a large hillside home and grounds outlined in red.
SEE ALL PHOTOS
Modern home at dusk with a stone entry walkway and an Adams/Lyons sign.
Contemporary home with a two-car garage, cactus landscaping, and a colorful dusk sky.
Modern home at dusk with a stone courtyard, cacti, and a donkey sculpture.
Modern home with angular roof, illuminated windows, and cactus-filled rock landscaping at dusk.
Covered home entry with exposed timber beams, lanterns, a flagstone path, and tall cacti.
Rear view of a modern home with a swimming pool and stone patio at dusk.
Home’s rear patio and small pool at dusk, with an outdoor dining set and warmly lit glass doors.
Backyard pool and stone patio with outdoor dining area beside the home at sunset.
Single-story white house with a stone chimney and landscaped yard at sunset.
Home with angular rooflines, attached garage, and a rocky cactus garden.
Covered stone entry with exposed timber beams, lanterns, cacti, and a horse statue.
Entry foyer with an exposed wood-beam ceiling, tiled floor, and glass-paneled front door.
Living room with exposed beams, a tiled fireplace, built-in shelving, and a white sofa.
Living room with exposed wood beams, tiled floors, and rustic seating.
Living room with exposed wood ceiling, tiled fireplace, white sofa, and glass doors to a balcony.
Living room with vaulted wood ceiling, exposed beams, polished floors, and red-orange doors opening toward trees.
Living room with a vaulted wood ceiling, red-framed glass doors, and an adjacent dining area.
Vaulted living room with tall glass doors, a wood ceiling, and neutral seating.
Living room with a tall tiled fireplace, vaulted wood ceiling, and white seating with orange accent pillows.
Living room with a vaulted wood ceiling, tufted sofa, and tall windows beside red-orange doors.
Dining room with a set table, exposed beams, and tall windows overlooking trees.
Dining room with a set wooden table, olive-green chairs, and a large pendant light.
Spacious kitchen with a granite island, reddish wood cabinetry, terracotta tile floors, and an exposed beam ceiling.
Kitchen with a central island, terracotta tile floors, exposed wood beams, and garden views.
Open kitchen and living room with red wood cabinetry, tiled floors, and an exposed-beam ceiling.
Kitchen with a large granite island, reddish wood cabinets, and a woven dining set.
Kitchen with reddish wood cabinetry, a large stone island, stainless steel appliances, and terracotta tile floors.
Open kitchen and dining area with reddish wood cabinetry, granite island, and vaulted wood ceiling.
Primary bedroom with a king bed beneath a vaulted wood ceiling and sliding doors to a patio.
Bedroom with exposed wood ceiling beams and tall windows overlooking a garden.
Primary bathroom with a freestanding tub, glass shower, large windows, and stone tile.
Spacious bathroom with a freestanding tub, glass shower, and long wood double vanity.
Bathroom with freestanding tub, glass shower with pebble floor, and wood vanity.
Bathroom with a freestanding soaking tub, glass shower, and windows overlooking tropical greenery.
Walk-in closet and dressing area with built-in shelves, hanging clothes, and a granite-topped vanity.
Bedroom with a low bed, exposed wood ceiling, and a large window overlooking cactus and trees.
Bedroom with a wooden loft ladder, upper railing, and large windows overlooking greenery.
Upstairs landing with a wood-plank ceiling, pale railing, and large window overlooking a landscaped yard.
Tiled bathroom with a glass shower, mirrored vanity, and a window overlooking trees.
Furnished bedroom with large glass doors overlooking a garden of tall cacti.
Bathroom with a tiled vanity, green-accented tile, two windows, and a glass-enclosed tub and shower.
Bedroom with a dark wood bunk bed beside a wide sliding glass door to the patio.
Bathroom with checkerboard tile, dark vanity cabinetry, and a glass-enclosed shower.
Laundry room with a utility sink, wood-trimmed cabinets, and tiled floor beside a hallway.
Bathroom basin beneath an ornate framed mirror, with a tiled doorway opening toward the kitchen.
Living room with exposed wood ceiling beams, brick fireplace, and glass doors to the garden.
Living room with a vaulted wood ceiling, brick fireplace, and glass doors to a leafy yard.
Living room with a brick fireplace, vaulted wood ceiling, and furnished seating area.
Bright white kitchen with stainless appliances and a set round dining table; vanity visible through the doorway.
Bathroom with a glass-enclosed stone-look tile shower and white vanity with a marble-pattern countertop.
Backyard pool and stone patio with outdoor dining area and barbecue.
Backyard pool and stone patio with outdoor dining area and a small detached outbuilding.
Backyard pool beside a stone patio with outdoor dining furniture and a single-story home.
Single-story home behind a turquoise pool, surrounded by stone paving, cacti, and mature trees.
Backyard patio with a built-in grill beside a white single-story home and mature trees.
Single-story white house with a stone chimney, grassy yard, stepping-stone path, and mature trees.
Single-story white house with a stone chimney, covered patio, and white-fenced yard.
Fenced dirt paddock with white rail fencing and trees around the property.
Single-story home with a turquoise pool and stone patio surrounded by palms and mature landscaping.
Aerial view of a home with a pool and fenced grounds amid rolling hills and neighboring homes.
Aerial view of a home with a fenced riding arena, pool, and surrounding hillside neighborhood.
Aerial view of a ranch-style home, fenced paddock, outbuildings, and mature trees.
Aerial view of a fenced equestrian property with a riding arena among homes and rolling hills.
Aerial view of a home with a swimming pool and large fenced lot.
Aerial view of a single-story home with a white-fenced paddock and landscaped grounds.
White equestrian stable and dry fenced paddocks beside a dirt lane, surrounded by mature trees.
Aerial view of a single-story home, white-fenced paddocks, dirt drive, and neighboring pool.
Aerial view of a large hillside home and grounds outlined in red.
Listed by Keith Kelley CA DRE# 01810798 with Strand Hill Properties 310-944-5554
Active Under Contract

21 Eastfield

21 Eastfield, Rolling Hills, CA 90274

$4,850,000
Nestled within the prestigious gated sanctuary of Rolling Hills, this exceptional Sedona style estate combines equestrian elegance with modern sophistication on an expansive, 1.3-acre all-usable lot. Spanning 5,022 square feet of thoughtfully designed living space, the four-bedroom, seven-bathroom residence is anchored by imported antique French Oak floors and soaring open ceilings throughout the main living areas that evoke a grand, airy feel. At the heart of the home, a large open kitchen invites effortless entertaining, seamlessly connecting guests to a spacious layout featuring a dramatic double-sided fireplace shared between the formal living and family room. An integrated Alexa/Lutron system offers smart control over lighting and audio with easy potential for expansion. The primary suite serves as a private sanctuary, boasting a recently remodeled, spa-inspired bathroom and two generous walk-in closets. Outside, resort-style grounds highlight a sparkling pool and spa alongside a fully equipped outdoor kitchen with a built-in BBQ and sink. Exceptional equestrian facilities include a three-stall barn with a tack room and an expansive riding arena, complemented by a cozy detached living quarters complete with its own fireplace--perfect for guests, staff, or dual-living. Uniquely versatile, the equestrian grounds offer endless potential to easily transform into a sprawling play area or creative space to suit any lifestyle.

4
beds

7
baths

5,022 Sq.Ft. LIVING AREA

1.31 Acres lot

Keith Kelley

Keith Kelley

Features & Amenities

Interior

  • total bedrooms4
  • Total bathrooms7
  • full bathrooms2
  • three quarter bathrooms3
  • half bathrooms2
  • Laundry room Laundry Room
  • Fireplace Family Room, Living Room, See Remarks
  • other interior Features Bedroom on Main Level, Entrance Foyer, Main Level Primary, Primary Suite, Walk-In Closet(s)

Area & Lot

  • Status Active Under Contract
  • Living Area5,022 Sq.Ft.
  • Lot Area1.31 Acres
  • MLS® IDPV26190866
  • TypeResidential
  • YEAR BUILT1971
  • NeighborhoodRolling Hills
  • View DescriptionNone
  • School DistrictPalos Verdes Peninsula Unified

Exterior

  • STORIES1
  • Garage Space2.0
  • water SourcePublic
  • PoolHeated, In Ground, Private
  • lot featuresHorse Property, Ranch, Street Level
  • HEAT TYPECentral
  • AIR CONDITIONINGCentral Air, Dual
  • sewerSeptic Tank
  • HOA AmenitiesControlled Access, Horse Trail(s), Pickleball, Guard, Security, Tennis Court(s), Trail(s)

Financial

  • Sales Price$4,850,000
  • HOA $9,700/yr
Contemporary home with a two-car garage, cactus landscaping, and a colorful dusk sky.

Schedule a Showing

I would love to show you this beautiful property. Please select your preferred date and time below. I will be in touch shortly to confirm your appointment.

Schedule a Showing

I would love to show you this beautiful property. Please select your preferred date and time below. I will be in touch shortly to confirm your appointment.

Thank you for your interest in 21 Eastfield, Rolling Hills, CA 90274. We are reviewing your request and will be in touch shortly!

Mortgage Calculator

Estimate your monthly mortgage payment, including the principal and interest, property taxes, and HOA. Adjust the values to generate a more accurate rate.

All estimates are provided for informational purposes only. Actual amounts may vary.
$0,000 Your Payment 20 15 65
$0,000 Your Payment

Rolling Hills

Explore

Let’s Get Started

Get assistance in determining current property value, crafting a competitive offer, writing and negotiating a contract, and much more. Let me guide you through your home-buying journey.

Follow Me on Instagram