Leave a Message

Thank you for your message. I will be in touch with you shortly.

Explore My Properties
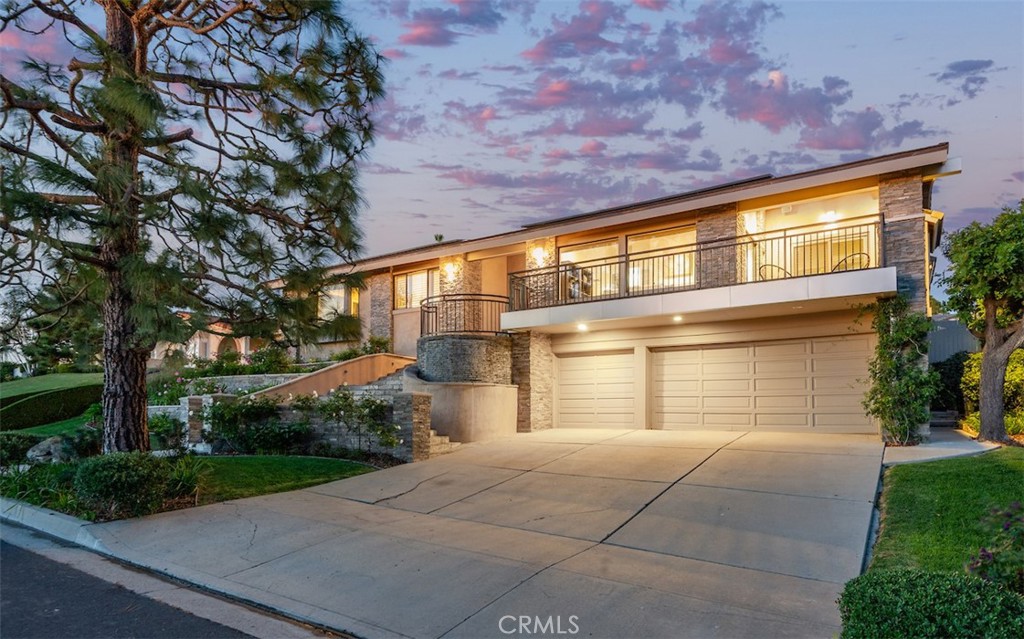
Modern two-story home with a long balcony, stone accents, and a broad driveway at dusk.
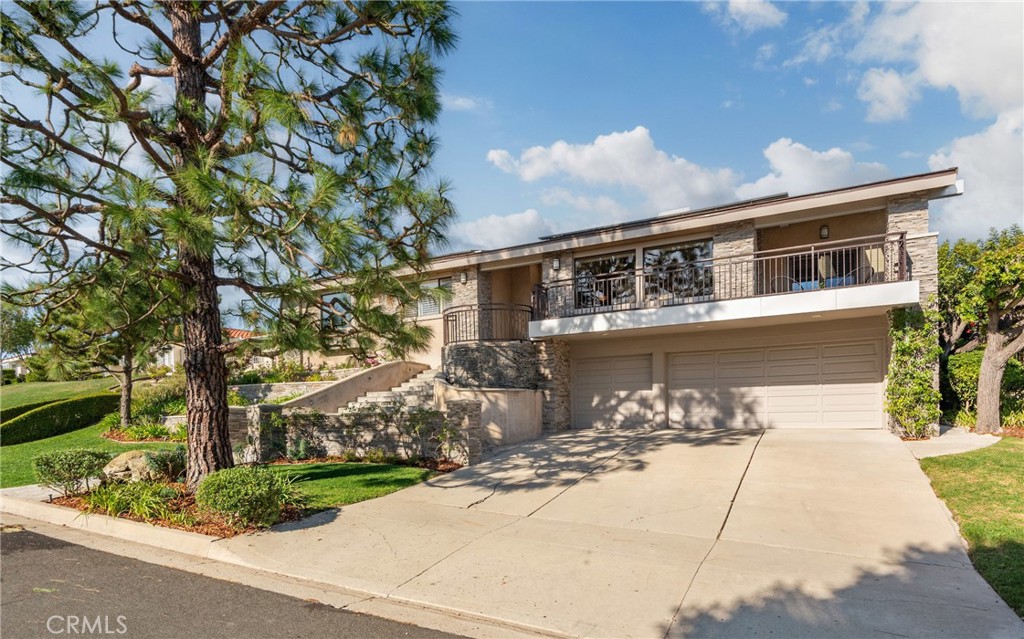
Home exterior with a stone-accented facade, long balcony, broad driveway, and attached garage.
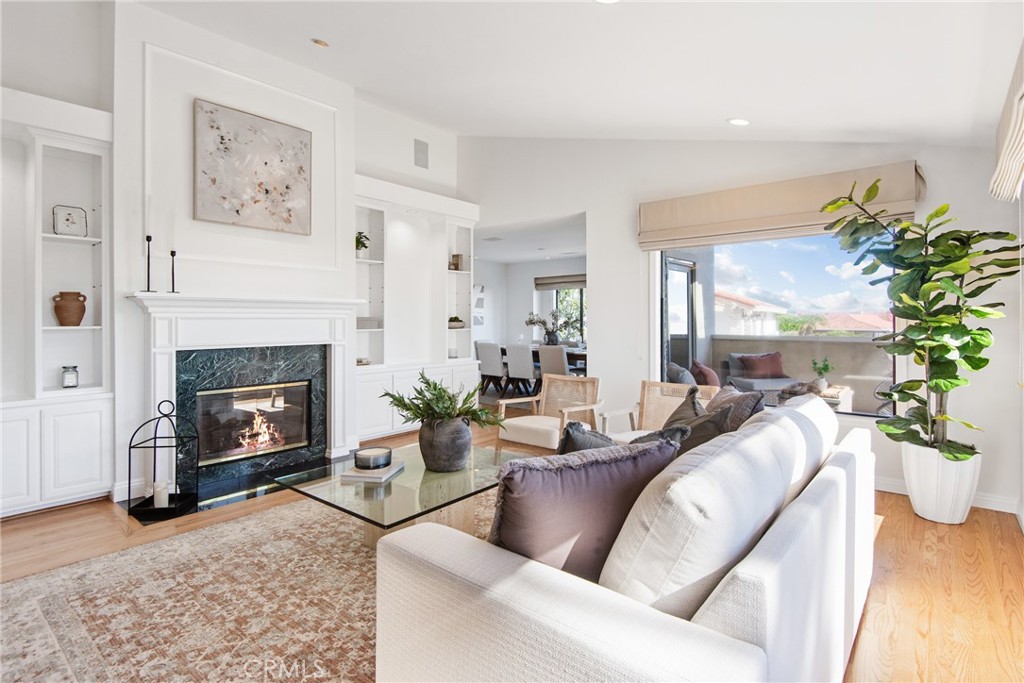
Living room with a white sofa, dark stone fireplace, and sliding doors to a balcony.
Living room with a white sofa, glass coffee table, and large windows overlooking trees.
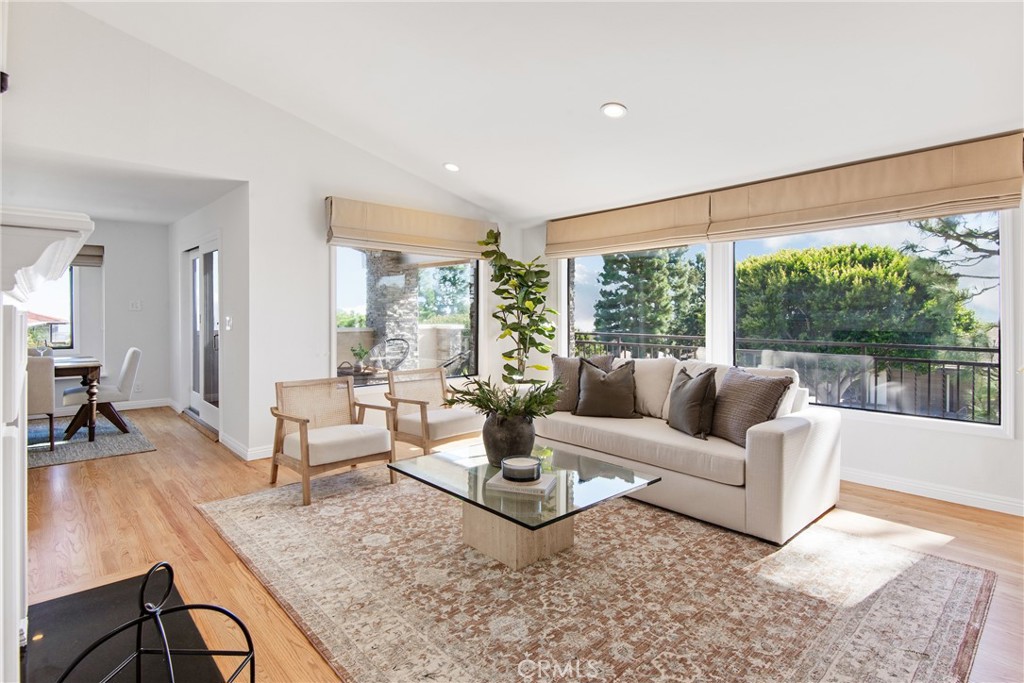
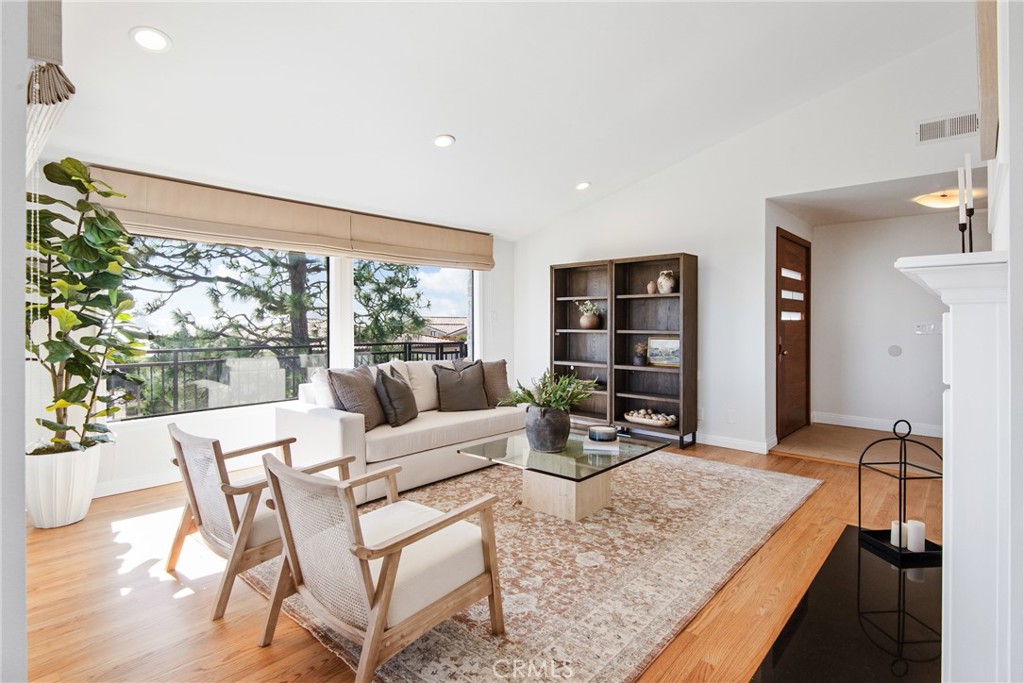
Bright living room with a white sofa, wood lounge chairs, and large windows overlooking trees.
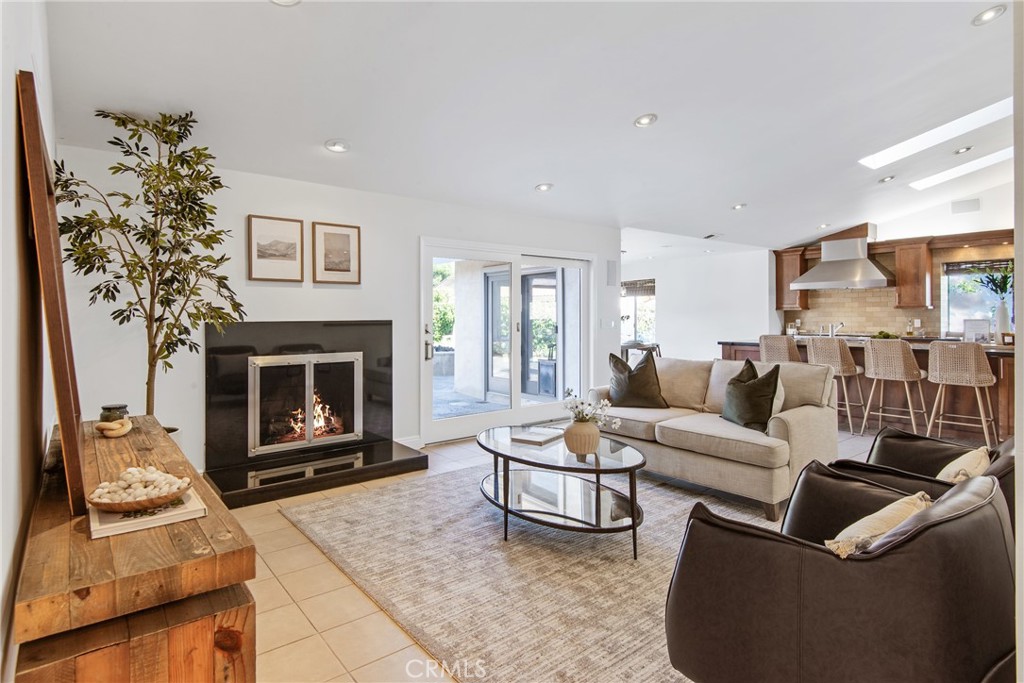
Open-plan living room with a lit fireplace, beige sofa, and sliding doors to a patio.
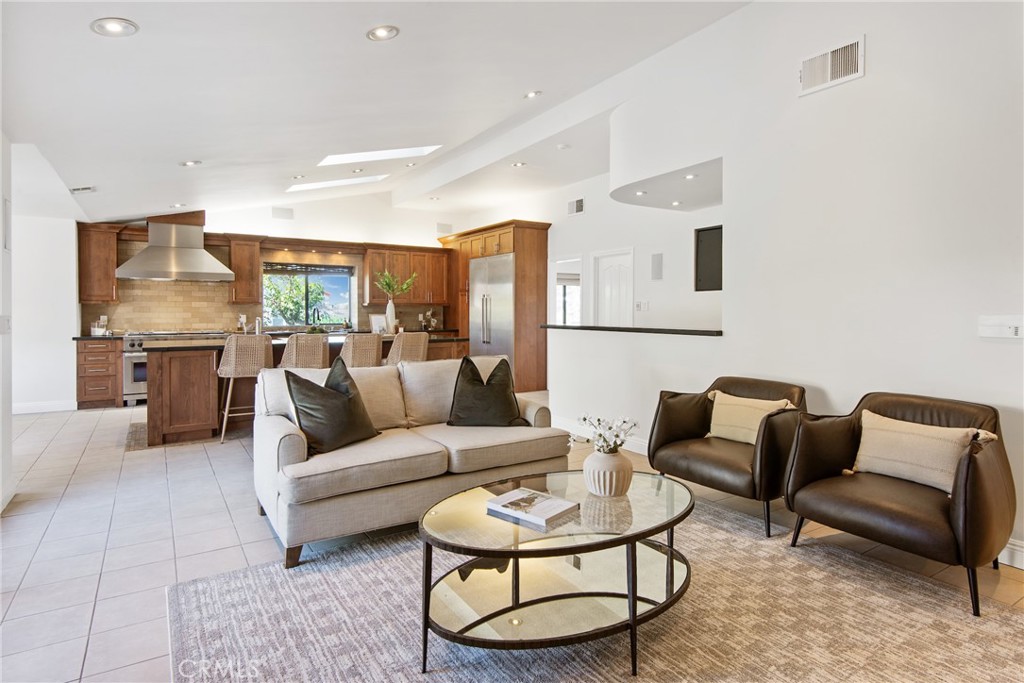
Open-plan living room with beige sofa and leather armchairs facing a round glass coffee table; kitchen behind.
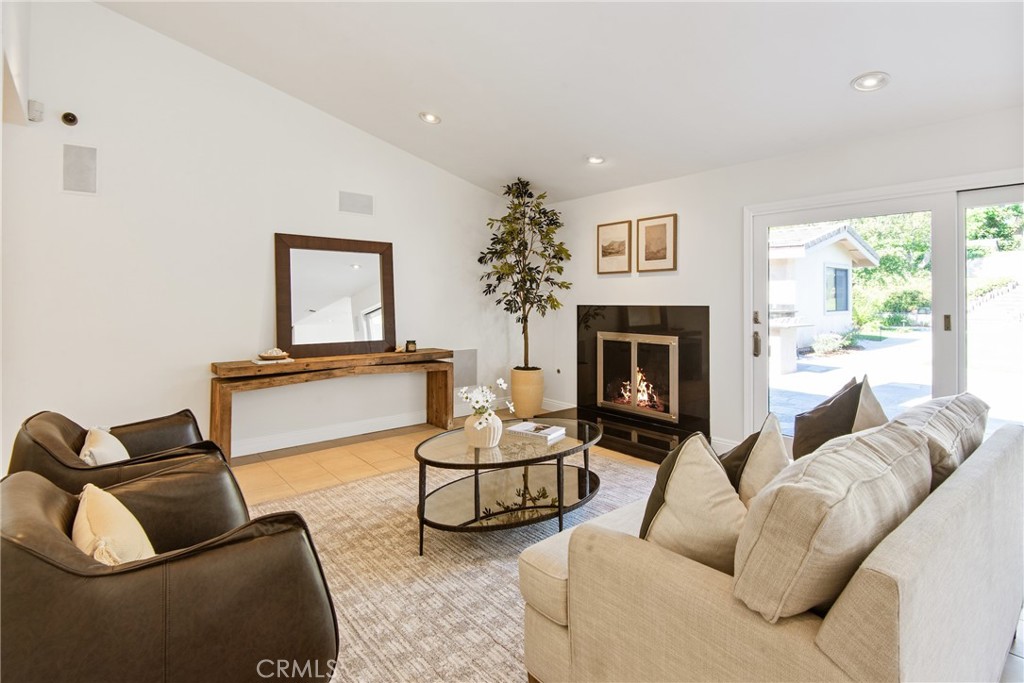
Staged living room with a lit fireplace, beige sofa, and sliding glass doors to a patio.
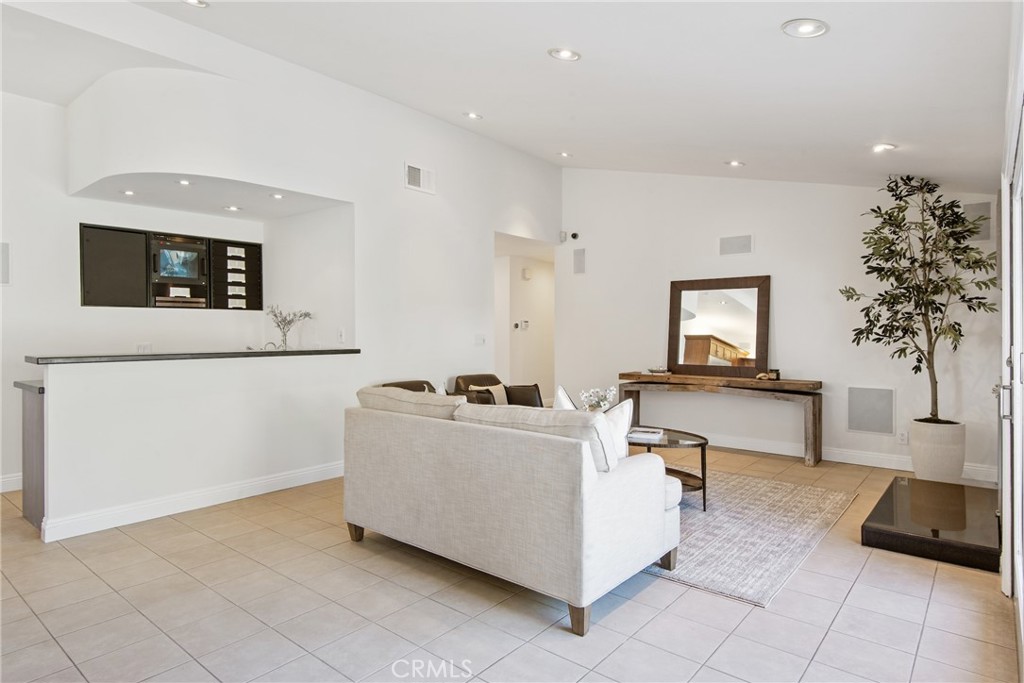
Furnished living room with a light sofa, tiled floors, and a tall potted tree.
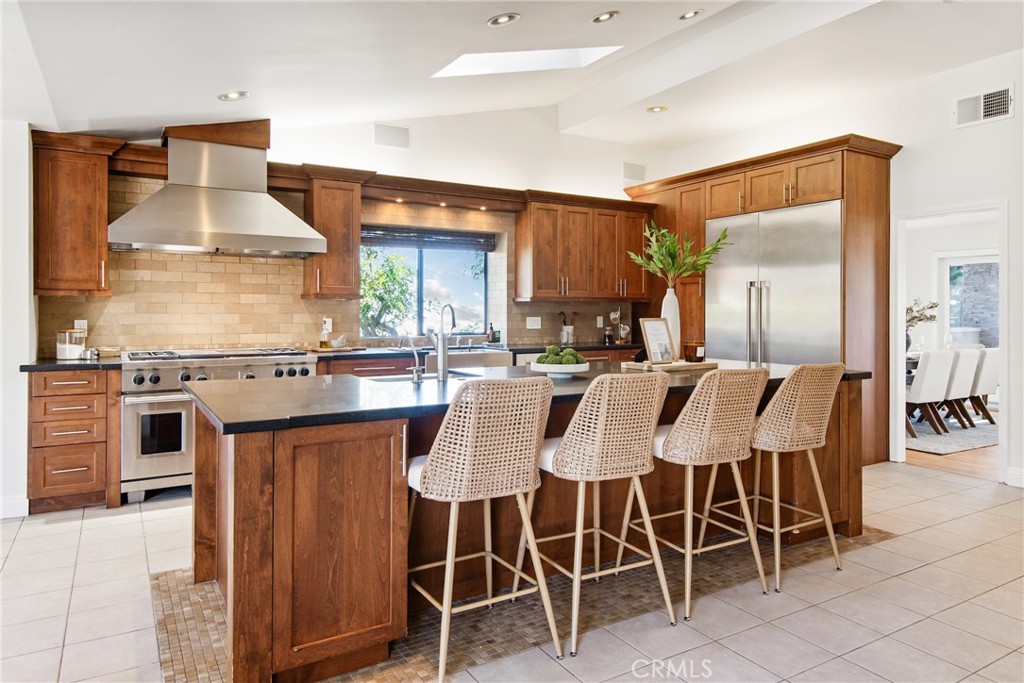
Kitchen with a large island, four woven bar stools, rich wood cabinetry, and stainless steel appliances.
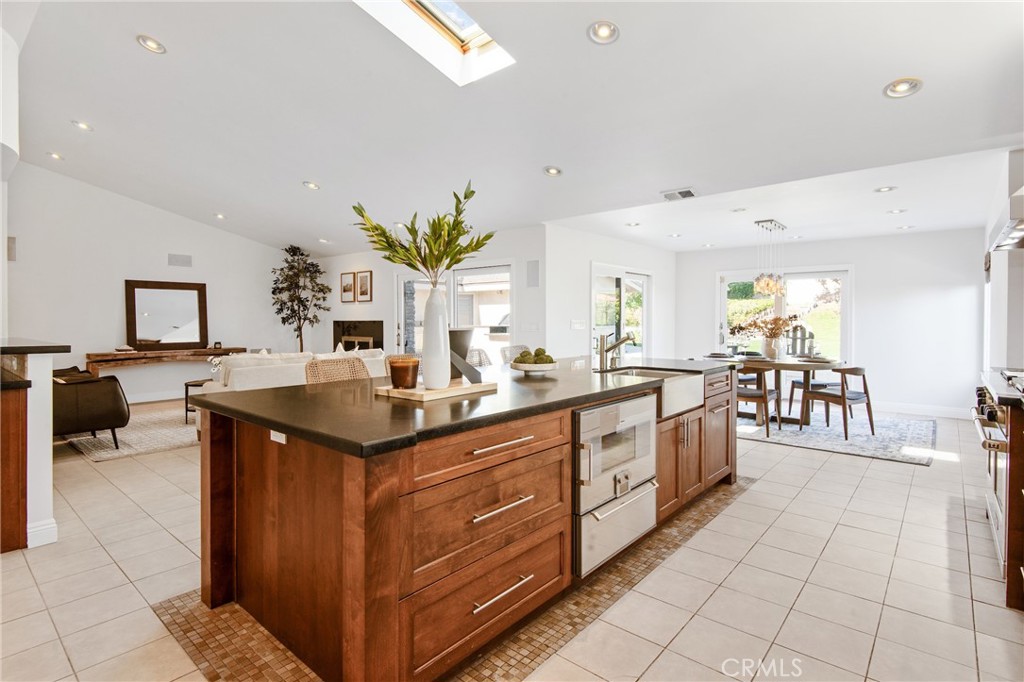
Open kitchen with a large walnut island, dark countertops, skylight, and adjoining dining area.
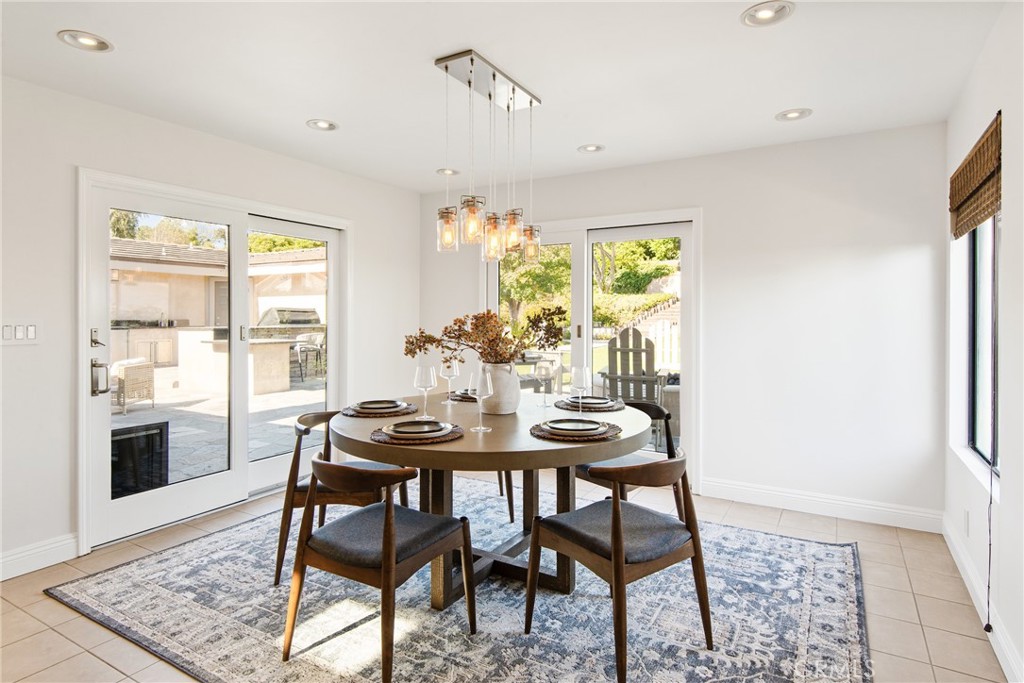
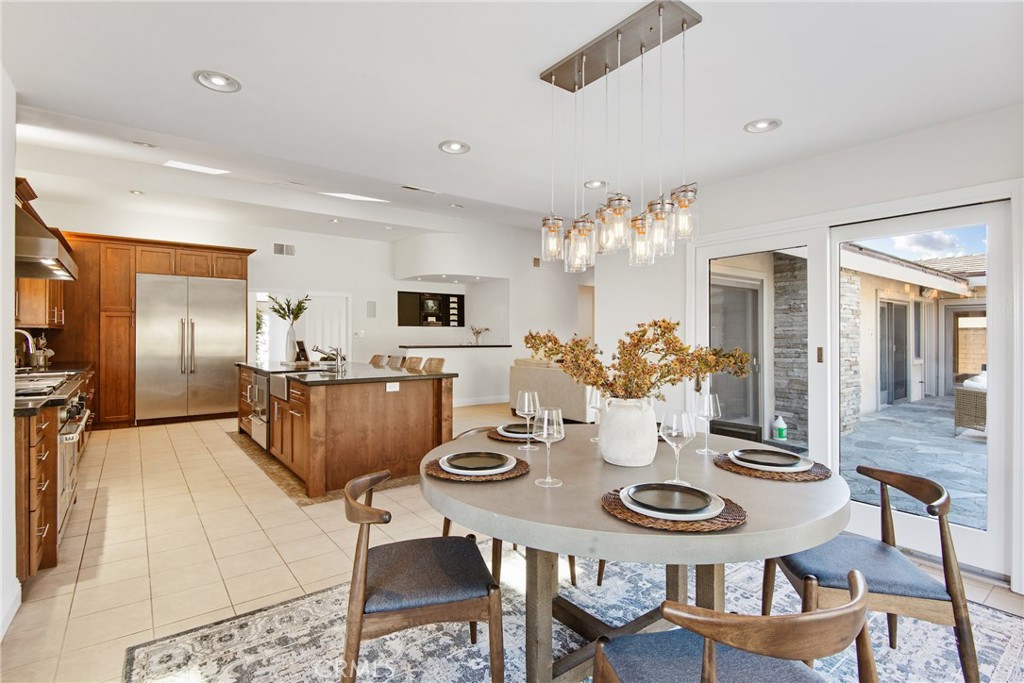
Dining room with a round table, four chairs, pendant lights, and sliding doors to a patio.
Open-plan kitchen and dining area with wood cabinetry, stainless steel appliances, and sliding doors to a patio.
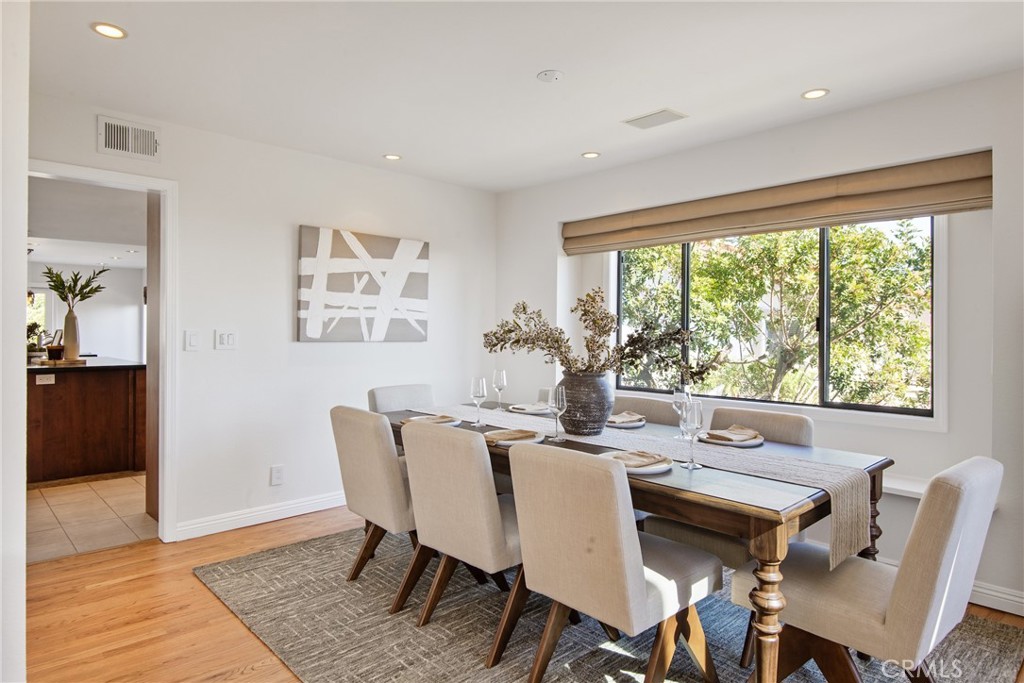
Dining room with a long wooden table, upholstered chairs, and a large window overlooking leafy trees.
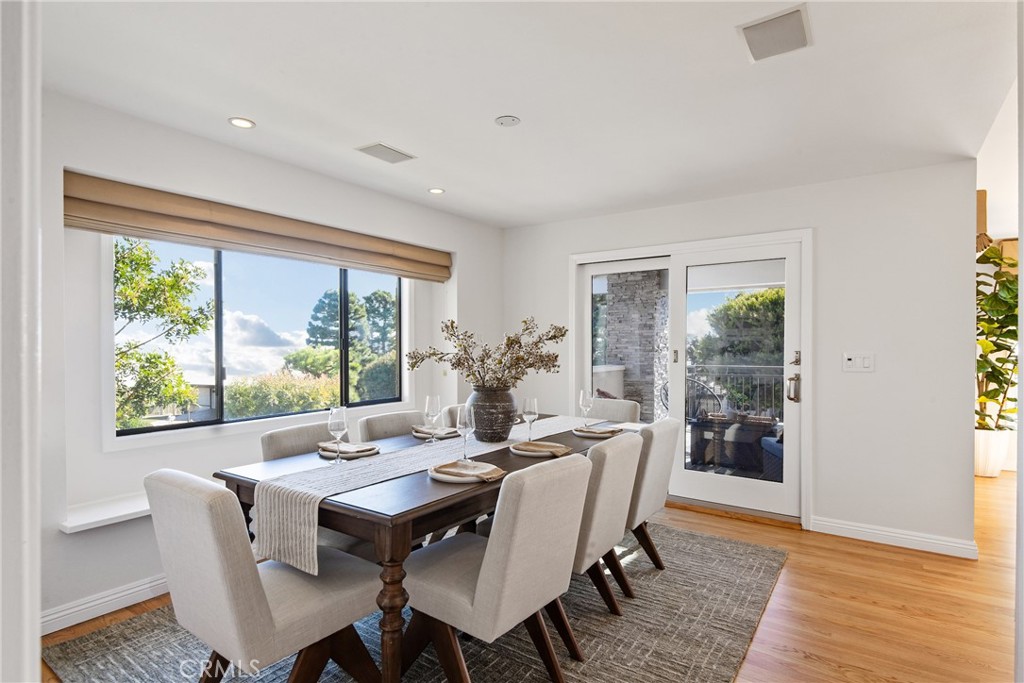
Dining room with a set table for six beside a large window and glass patio door.
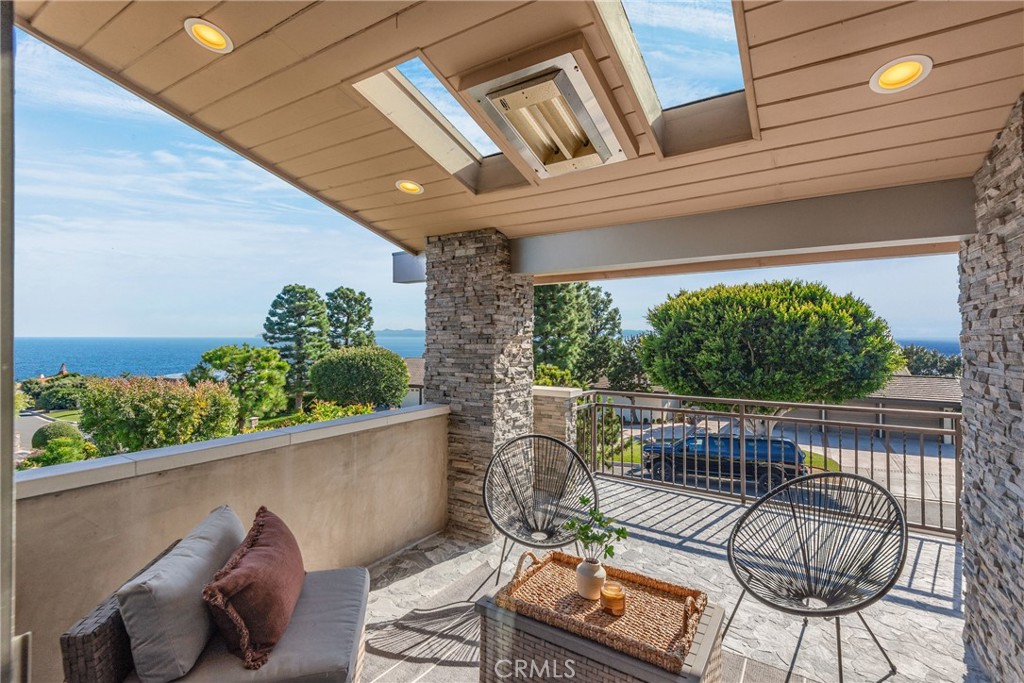
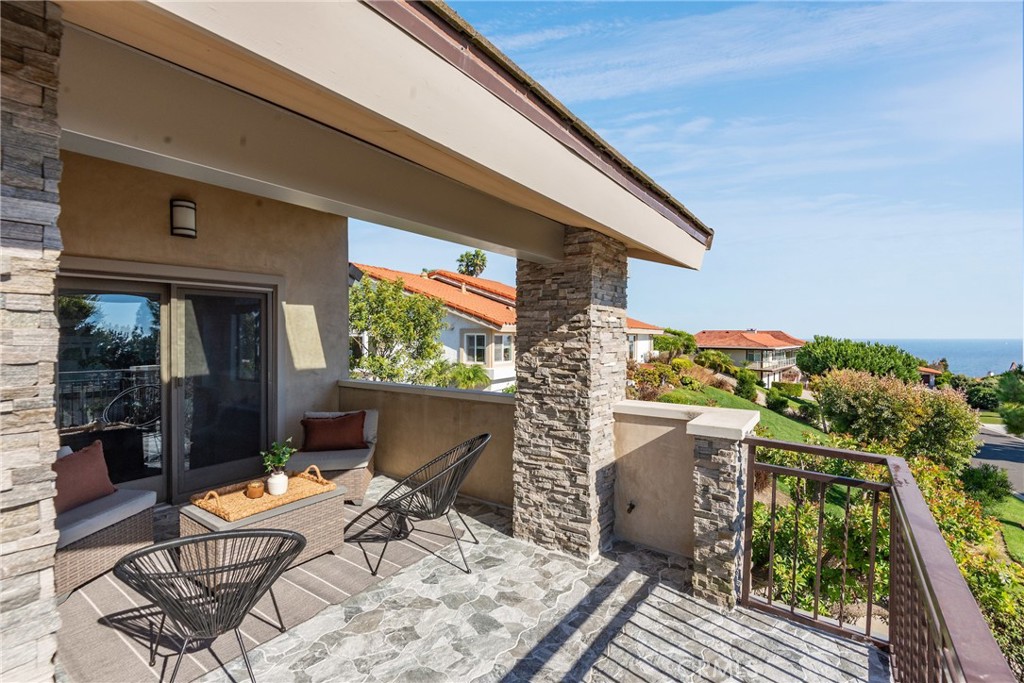
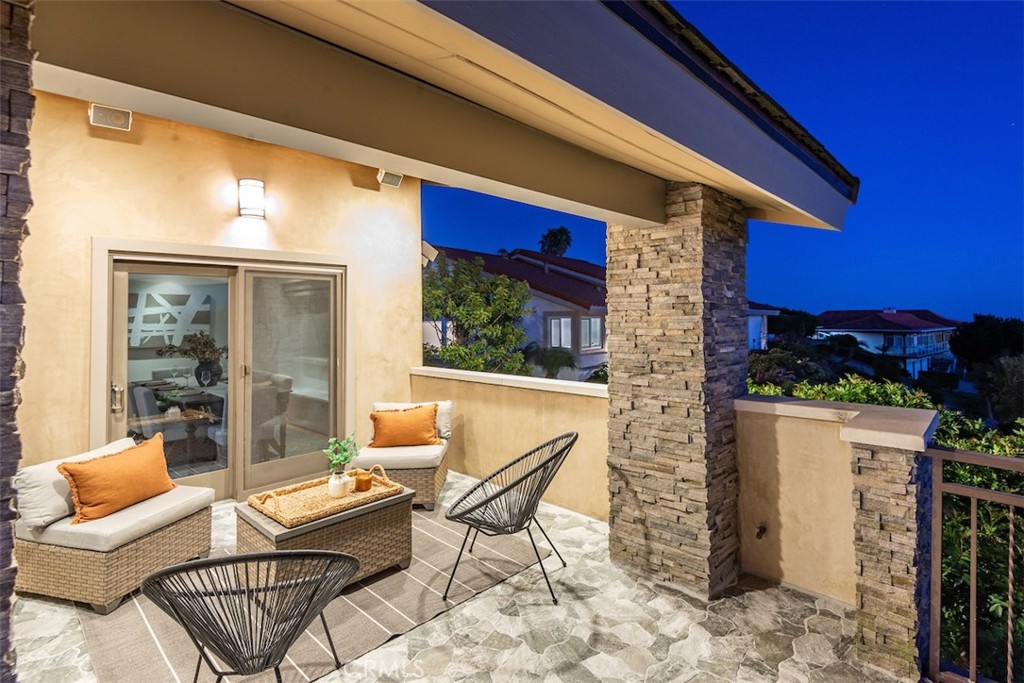
Covered patio with stone flooring and seating overlooking landscaped grounds and the ocean.
Covered stone terrace with lounge seating and ocean views over neighboring homes.
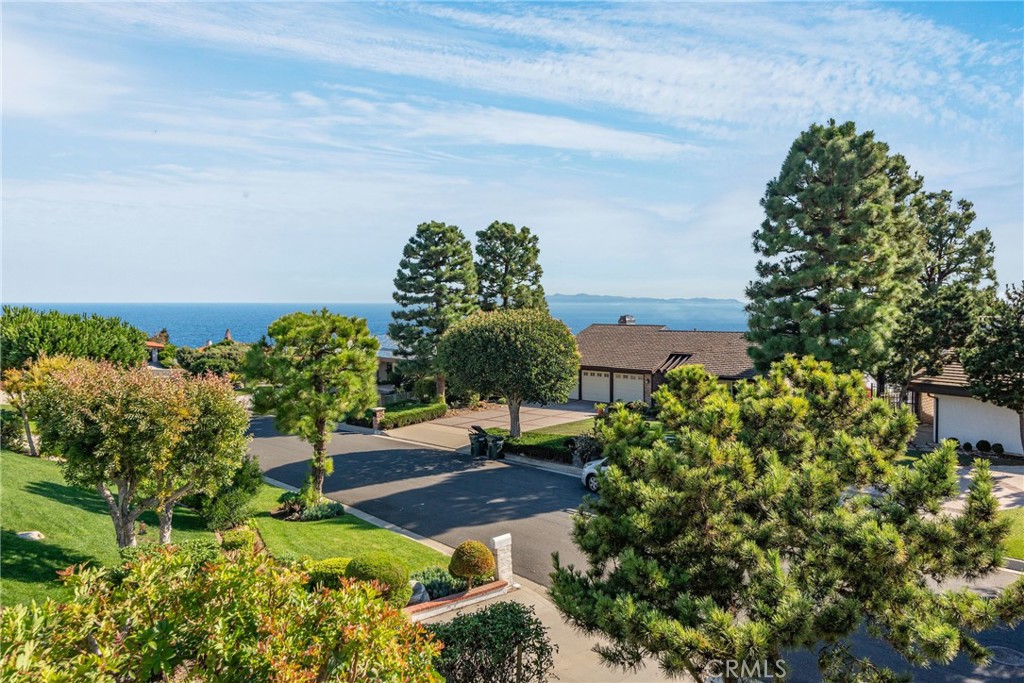
Residential street and landscaped homes with a broad ocean view beyond the rooftops.
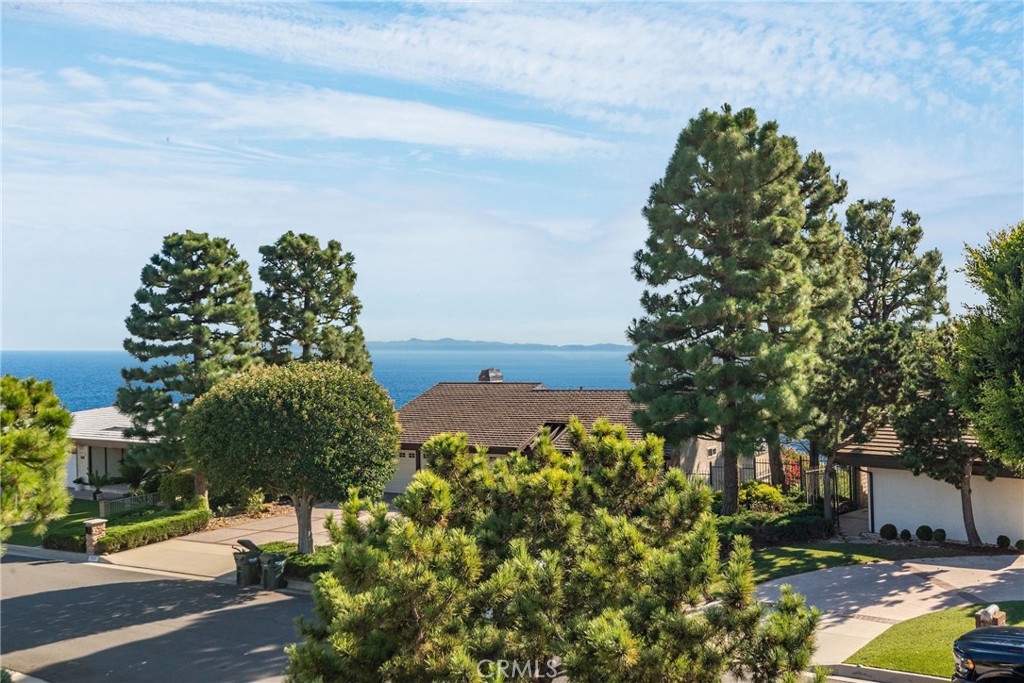
Single-story home framed by pine trees, with an ocean view beyond the roof.
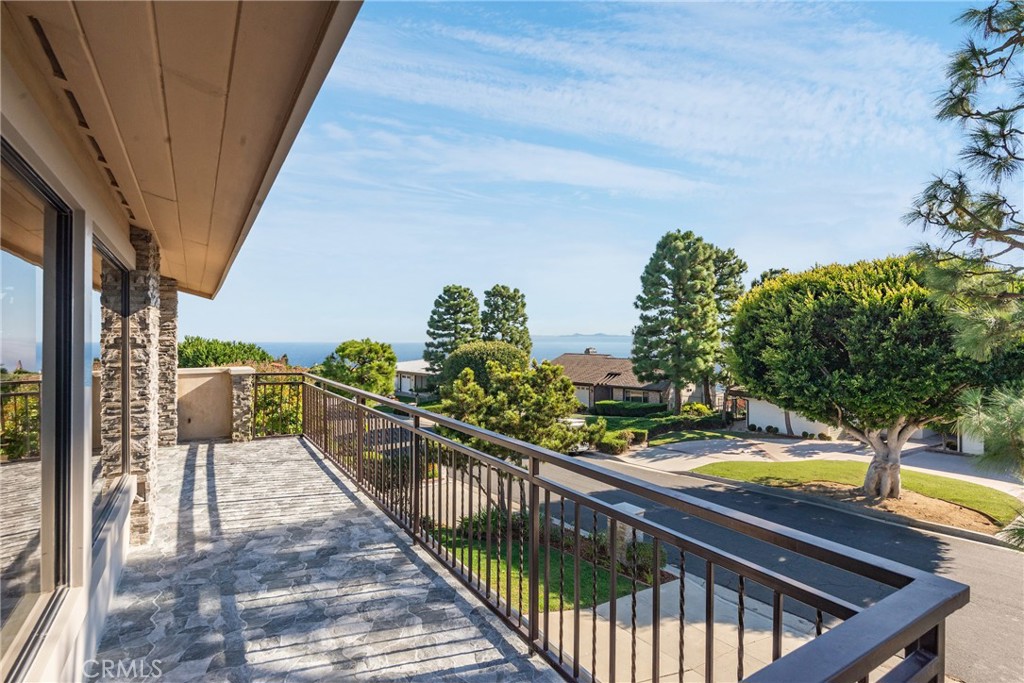
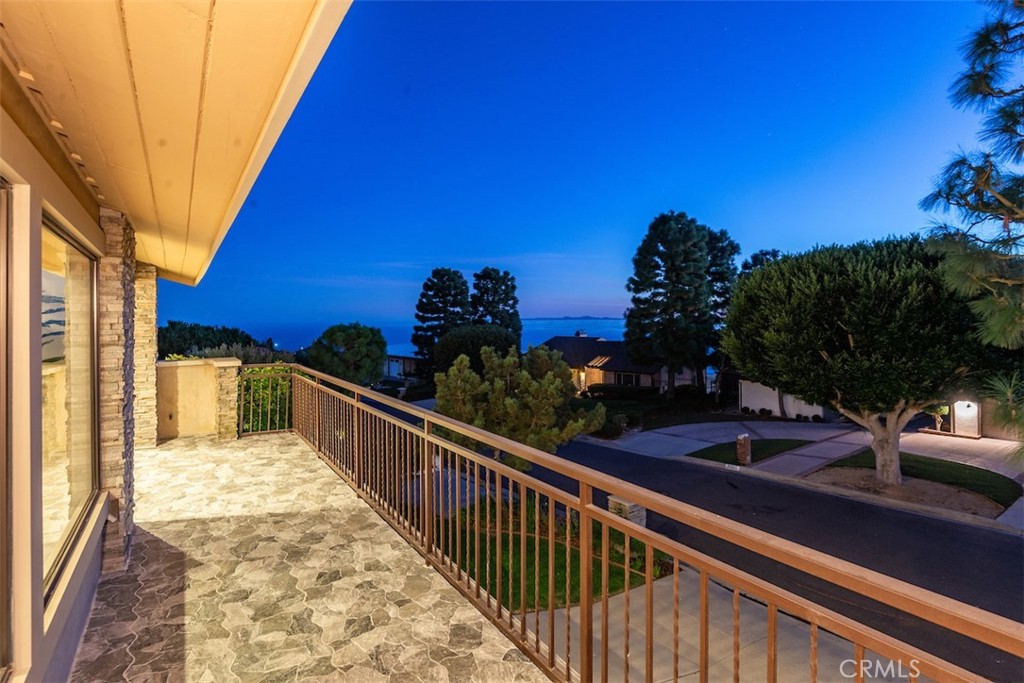
Stone-tiled balcony overlooking neighborhood homes and the ocean.
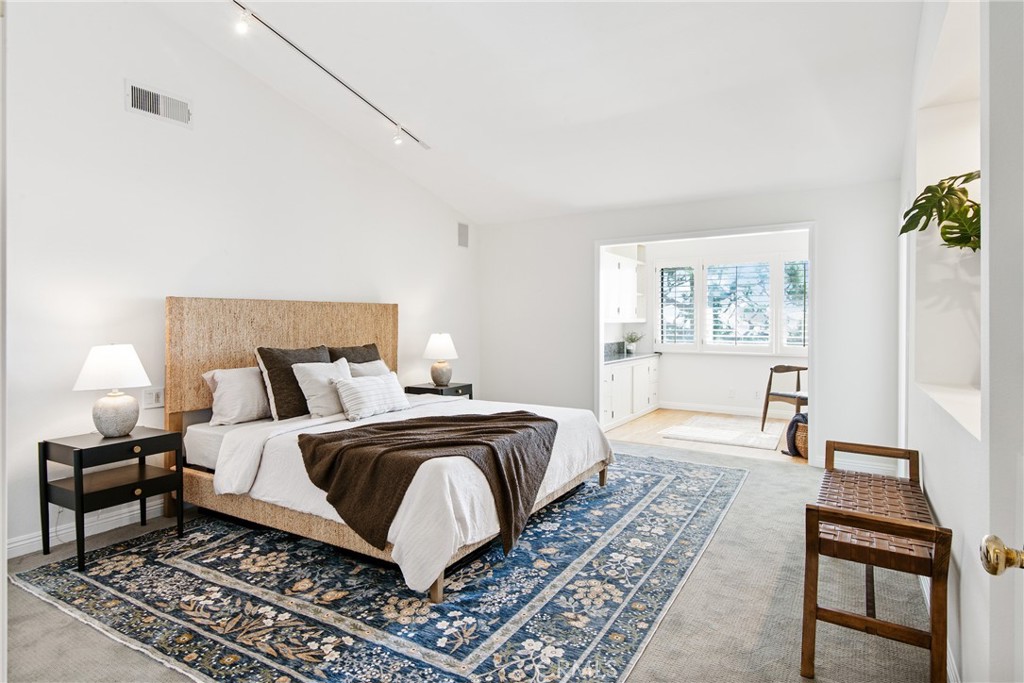
Bright staged bedroom with a large bed, blue patterned rug, and sunlit window nook.
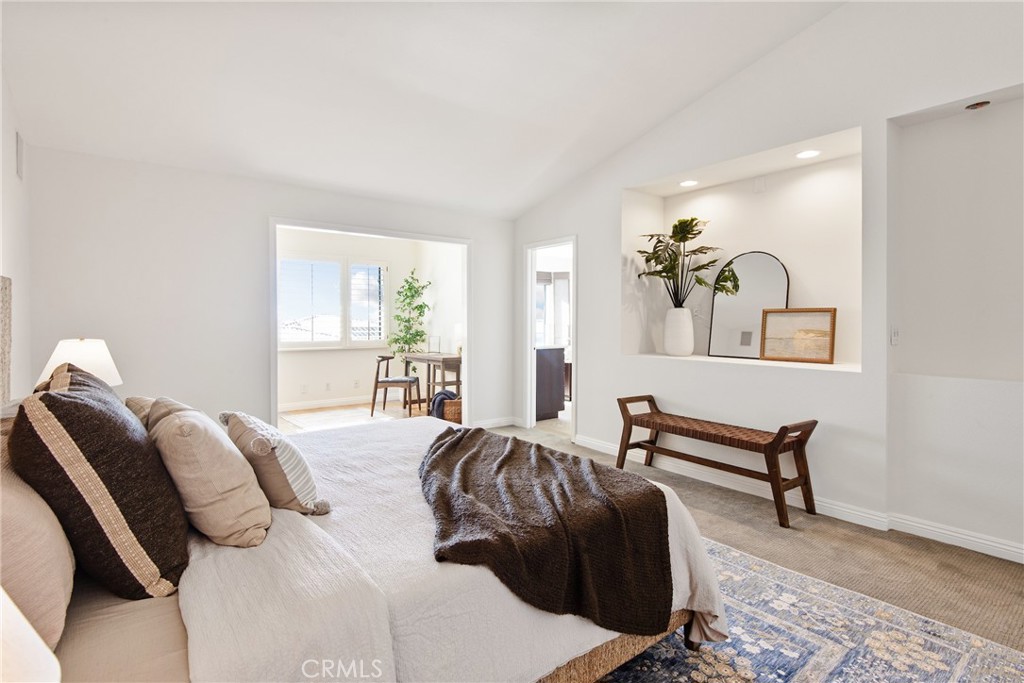
Staged bedroom with a white bed, dark brown throw, blue patterned rug, and built-in display niche.
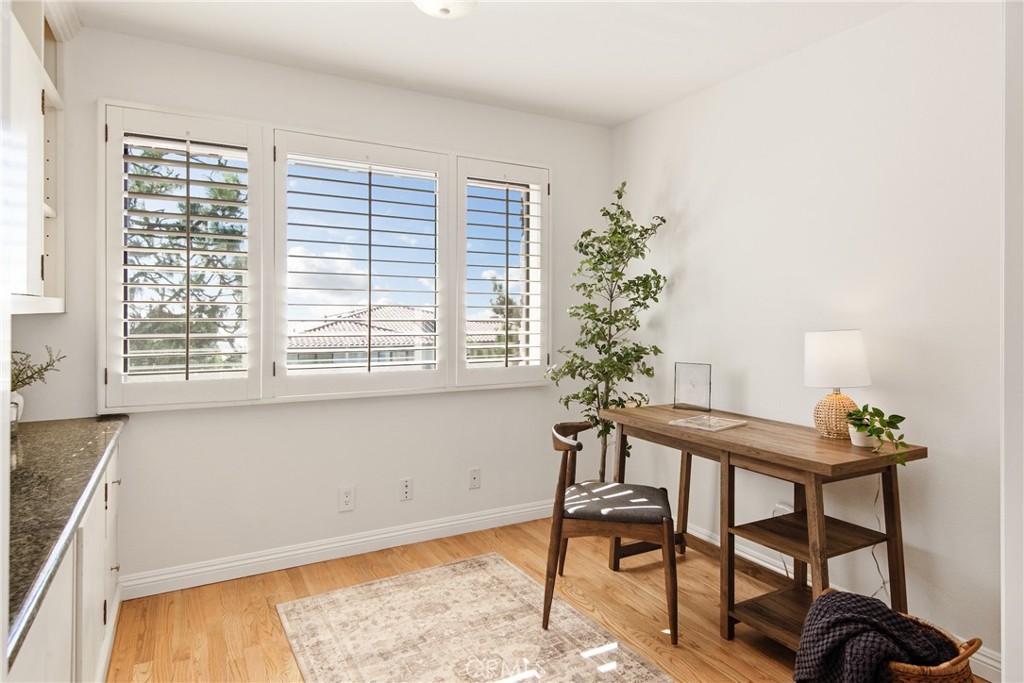
Bright home office with a wooden desk, plantation shutters, and hardwood floors.
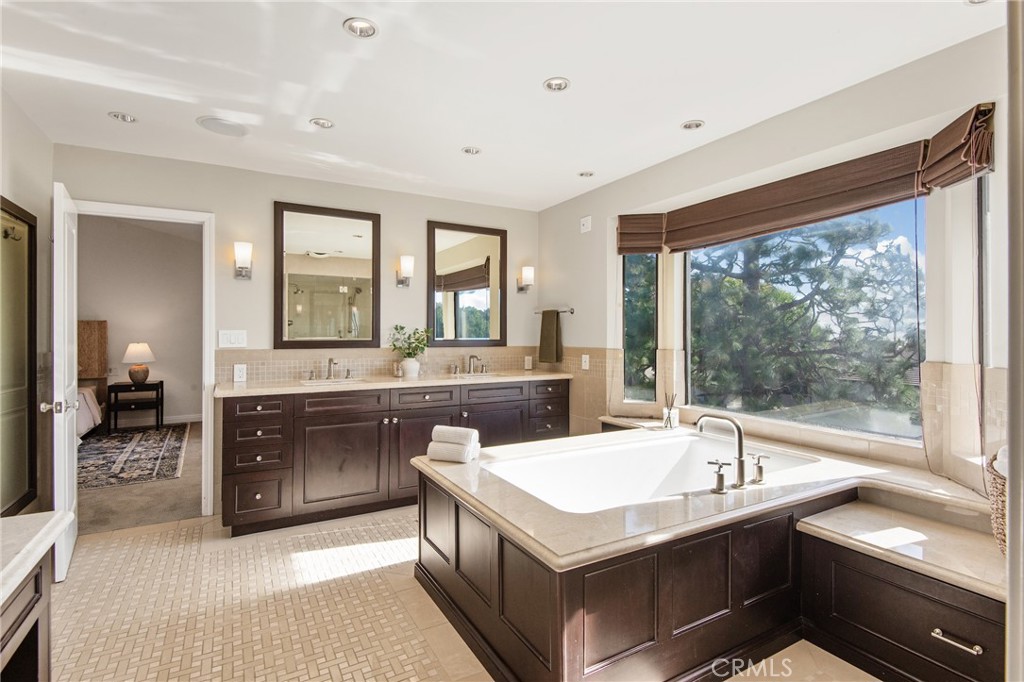
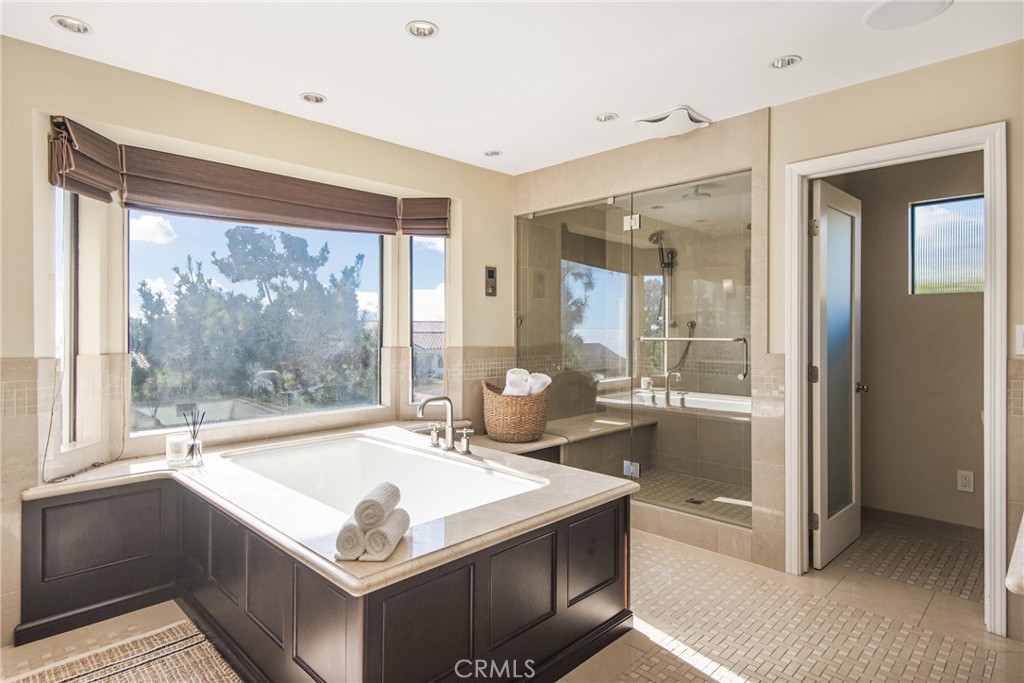
Primary bathroom with a central soaking tub, dark wood cabinetry, and a wide window overlooking trees.
Bathroom with a built-in soaking tub, glass-enclosed shower, and large windows overlooking trees.
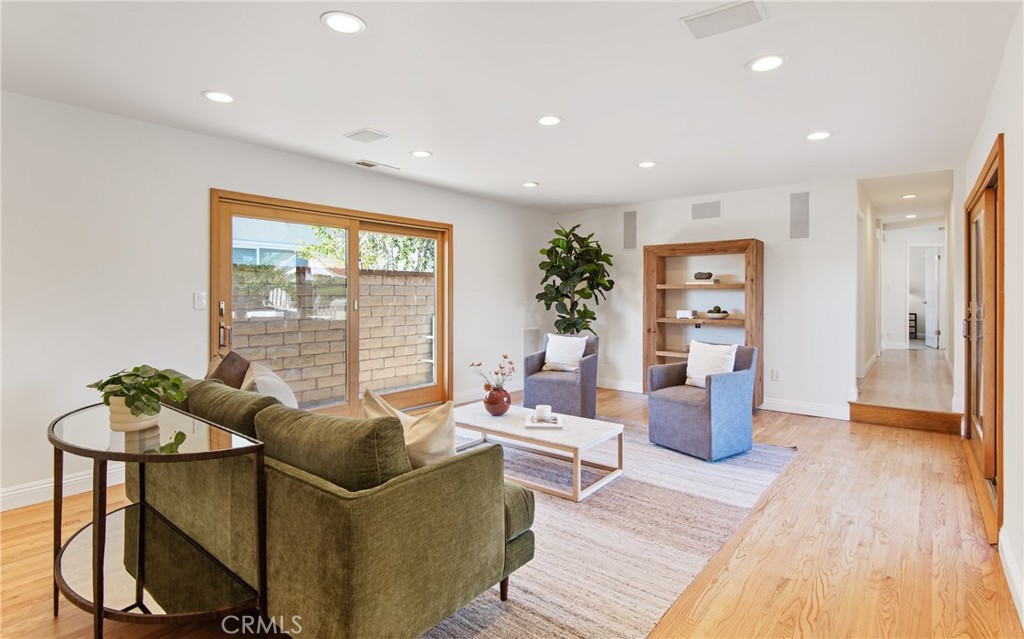
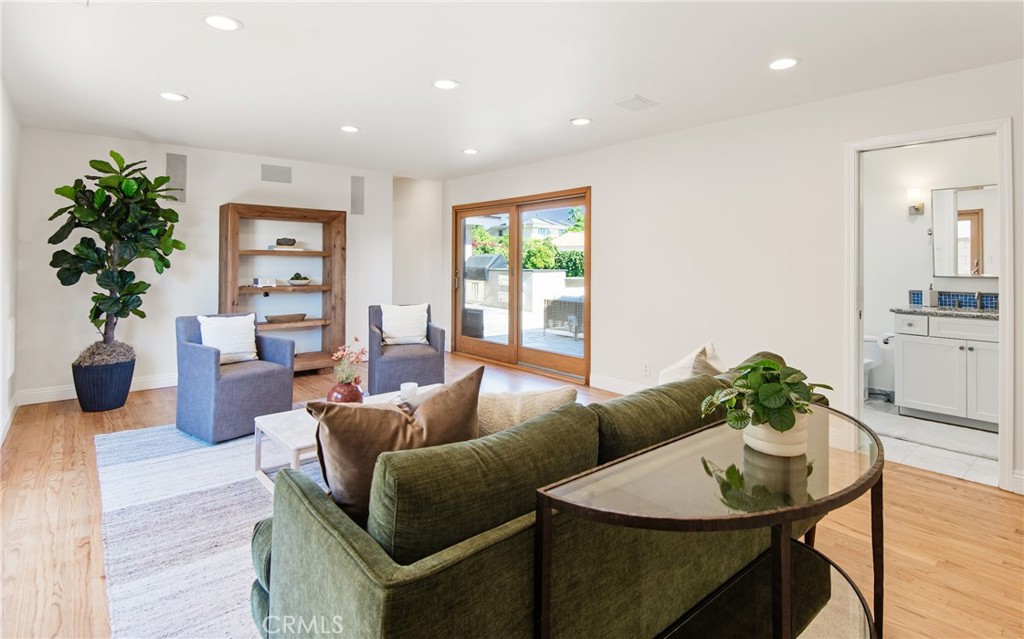
Furnished living room with a green sofa, blue armchairs, hardwood floors, and sliding glass doors to a patio.
Living room with a green sofa, gray armchairs, wood flooring, and sliding glass doors.
Furnished bedroom with a large bed and two windows overlooking greenery.
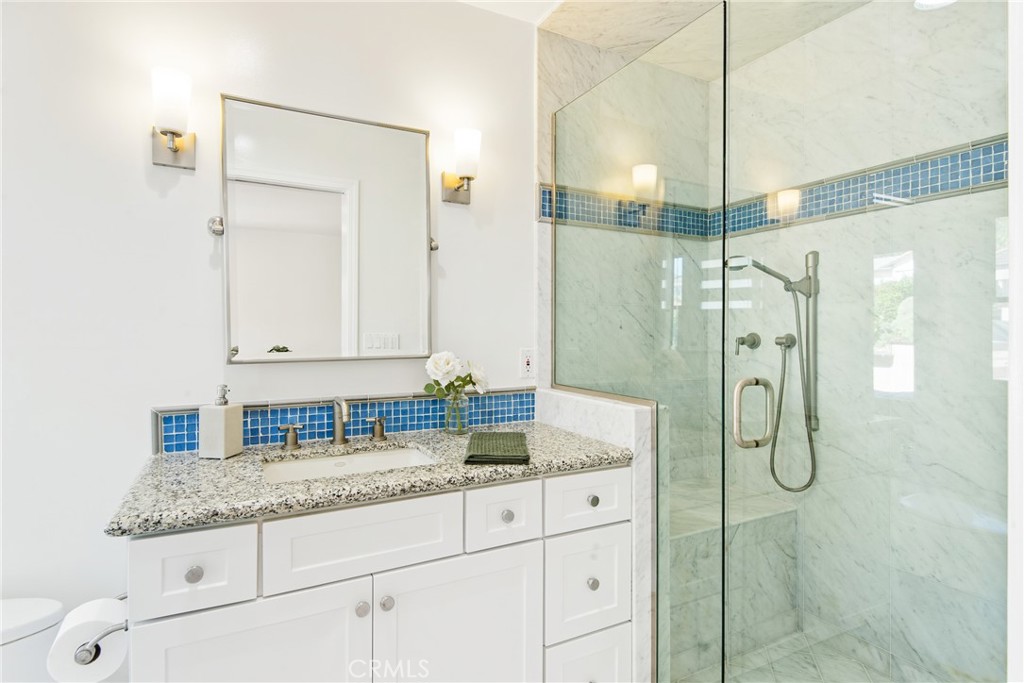
Bathroom with a white vanity, blue tile backsplash, and glass-enclosed marble shower.
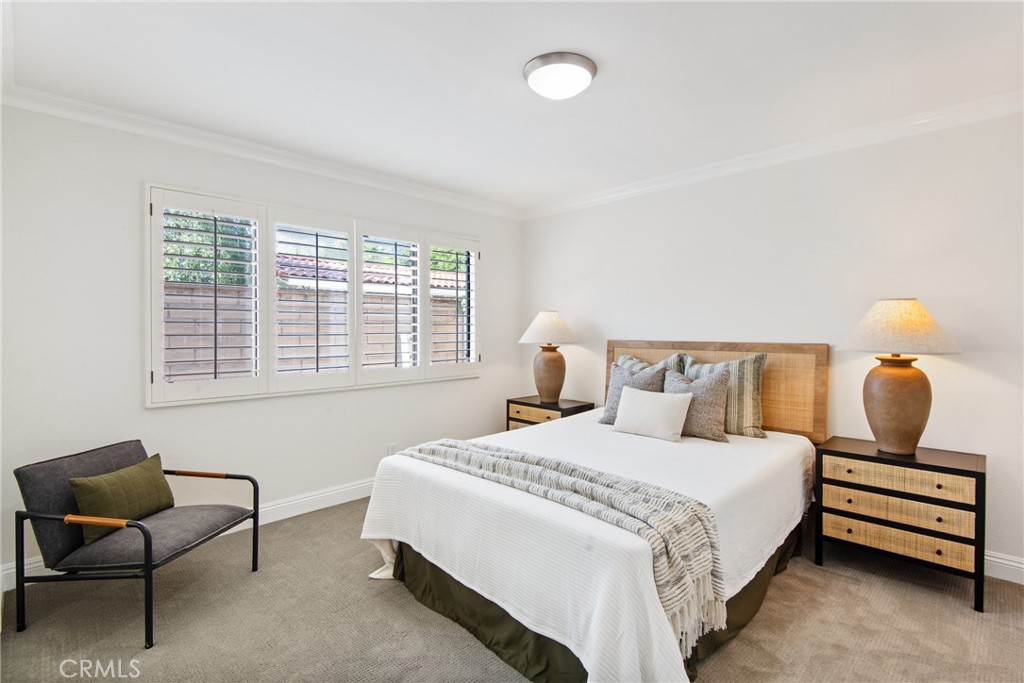
Bedroom with a white bed, wood headboard, plantation shutters, and a dark armchair.
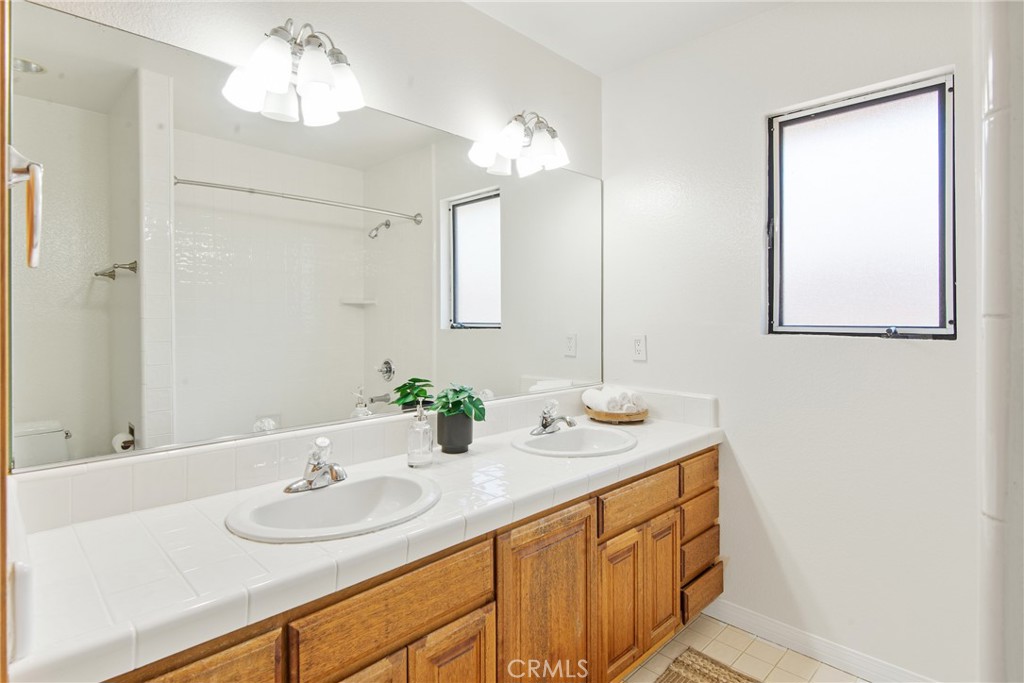
Bathroom with a double-sink vanity, wood cabinets, and a large mirror.
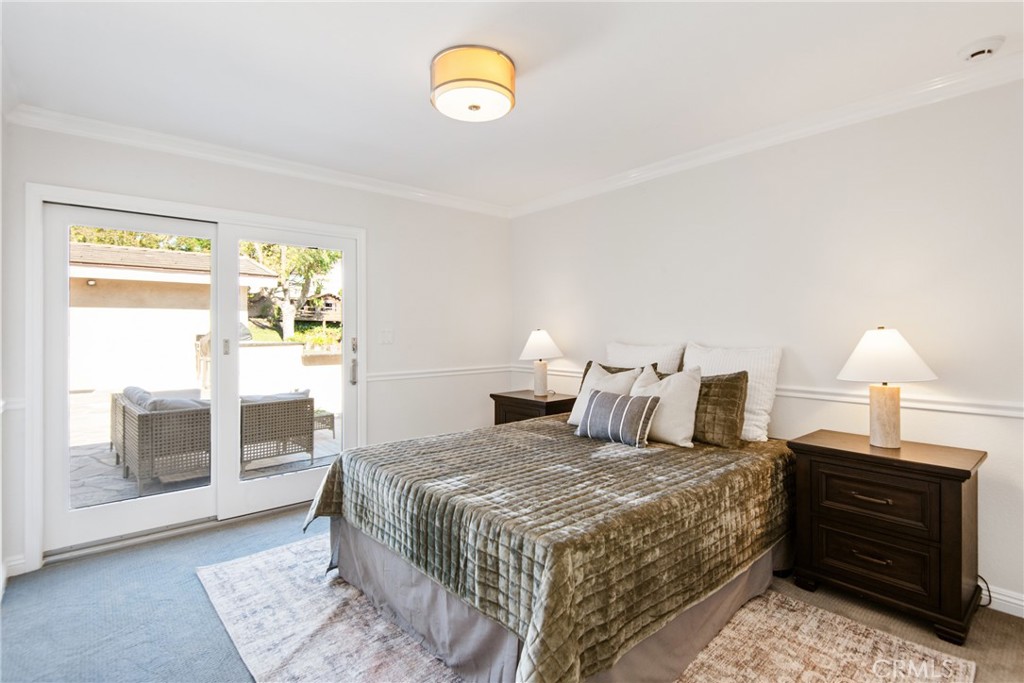
Bedroom with a large bed and sliding glass doors opening onto a patio.
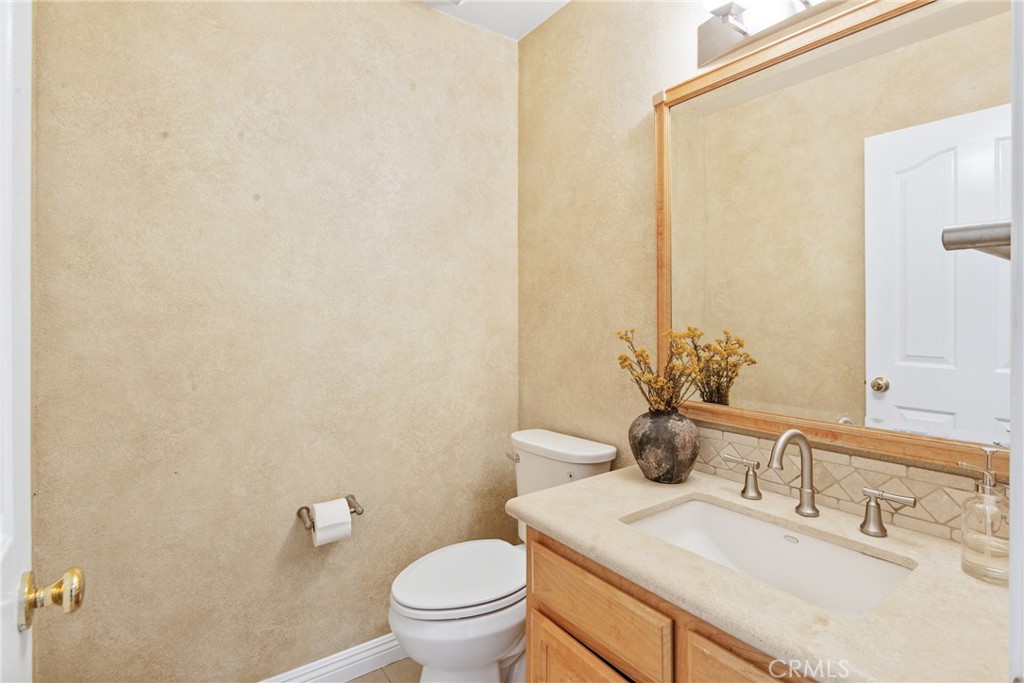
Bathroom with a wood vanity, stone counter, inset sink, and large framed mirror.
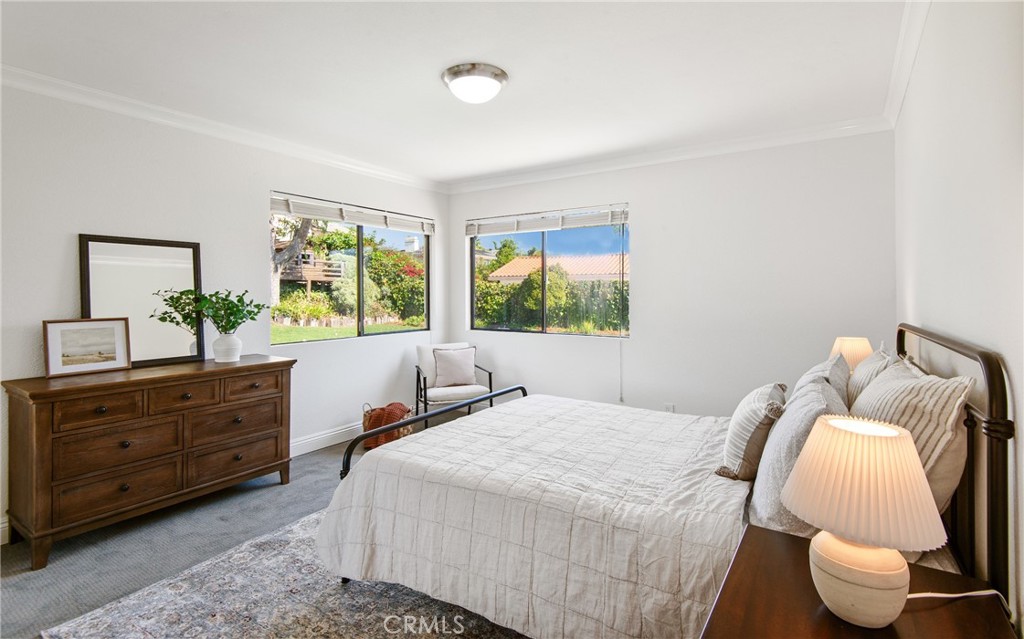
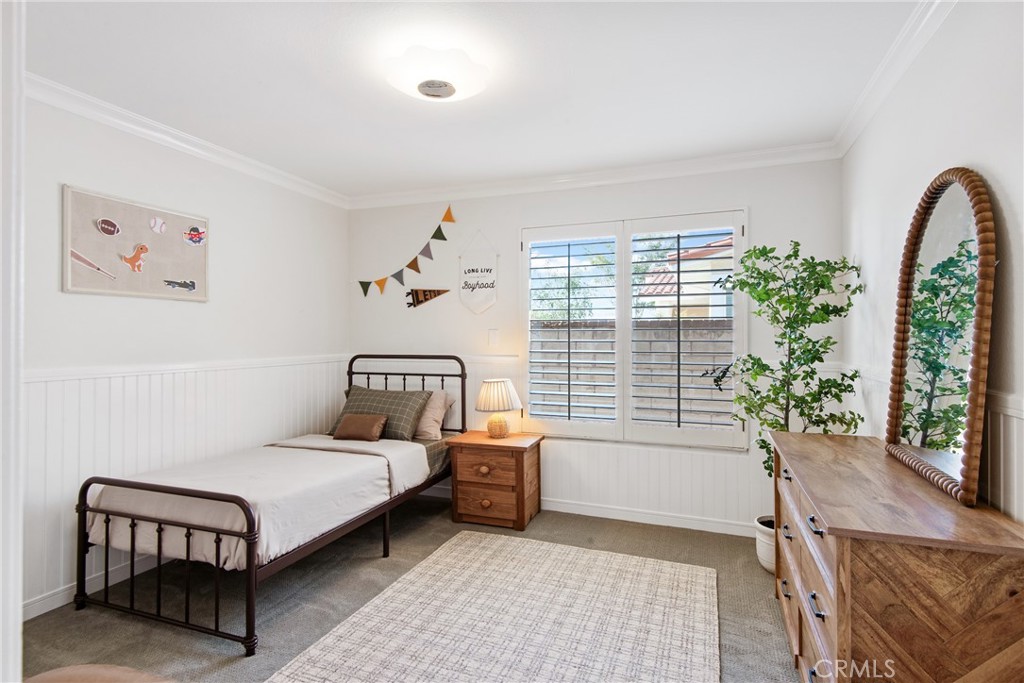
Bedroom with a dark metal bed, wooden dresser, oval mirror, and plantation shutters.
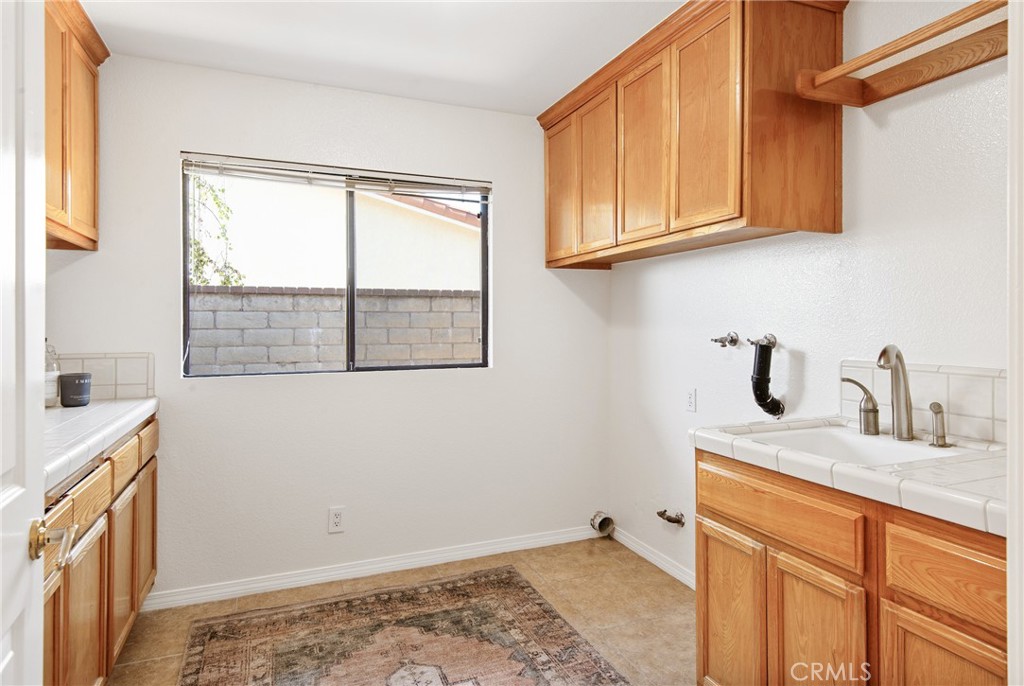
Laundry room with wood cabinets, tiled counters, a utility sink, and washer hookups.
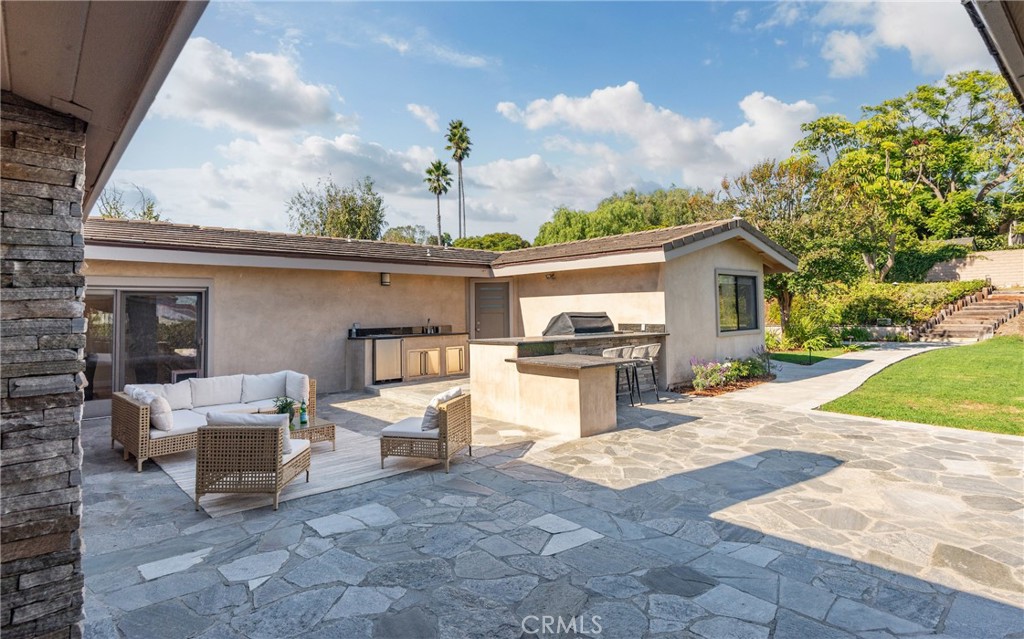
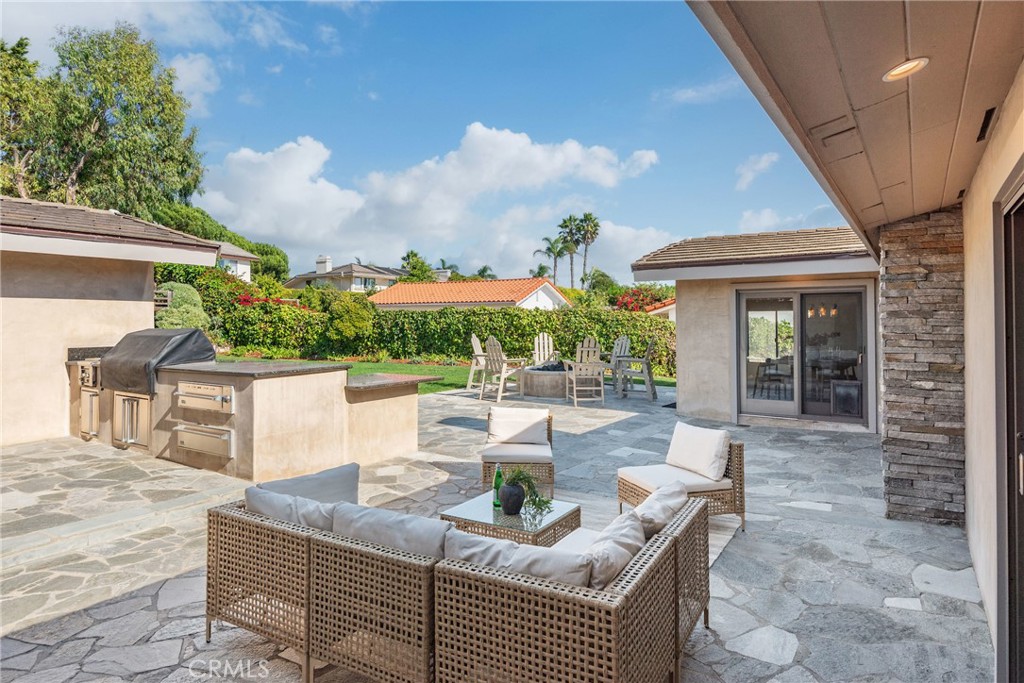
Backyard patio with stone paving, wicker seating, and an outdoor kitchen beside a green lawn.
Stone backyard patio with built-in grill, wicker lounge seating, and a garden dining area.
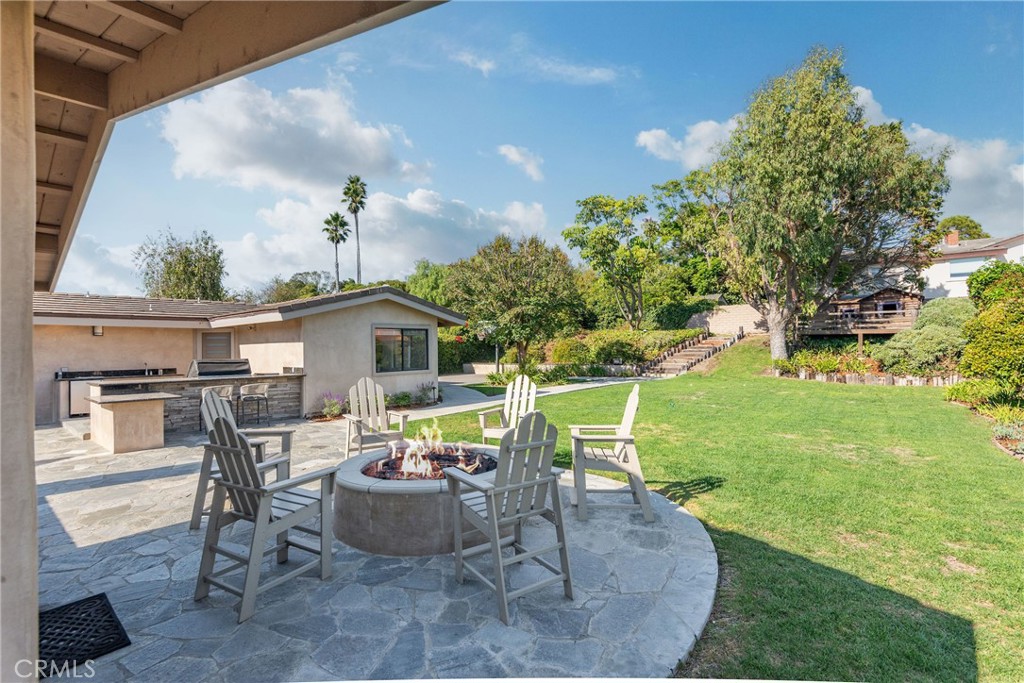
Backyard patio with a stone fire pit, outdoor kitchen, lounge chairs, and lawn.
Stone patio with fire pit seating and an outdoor kitchen beside the lawn.
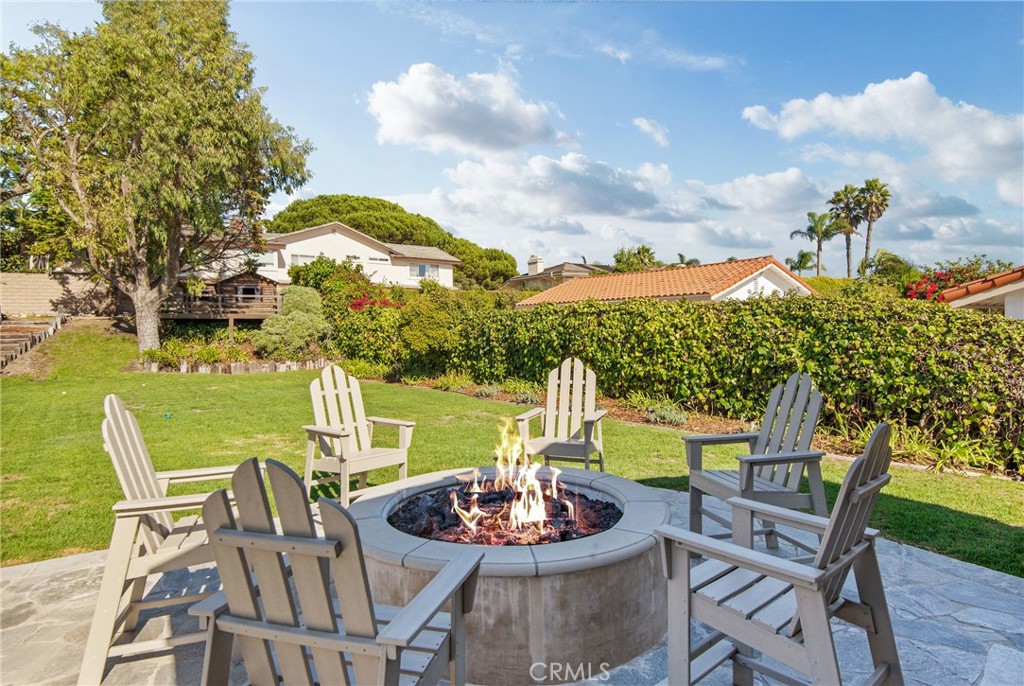
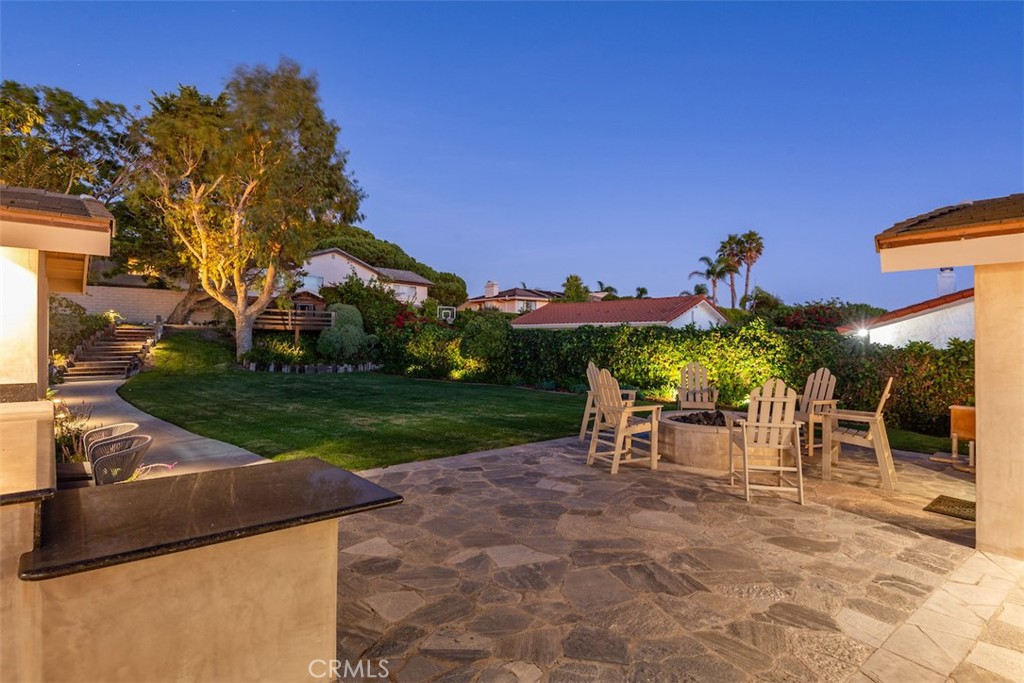
Backyard patio with a circular fire pit, Adirondack chairs, lawn and tall hedges.
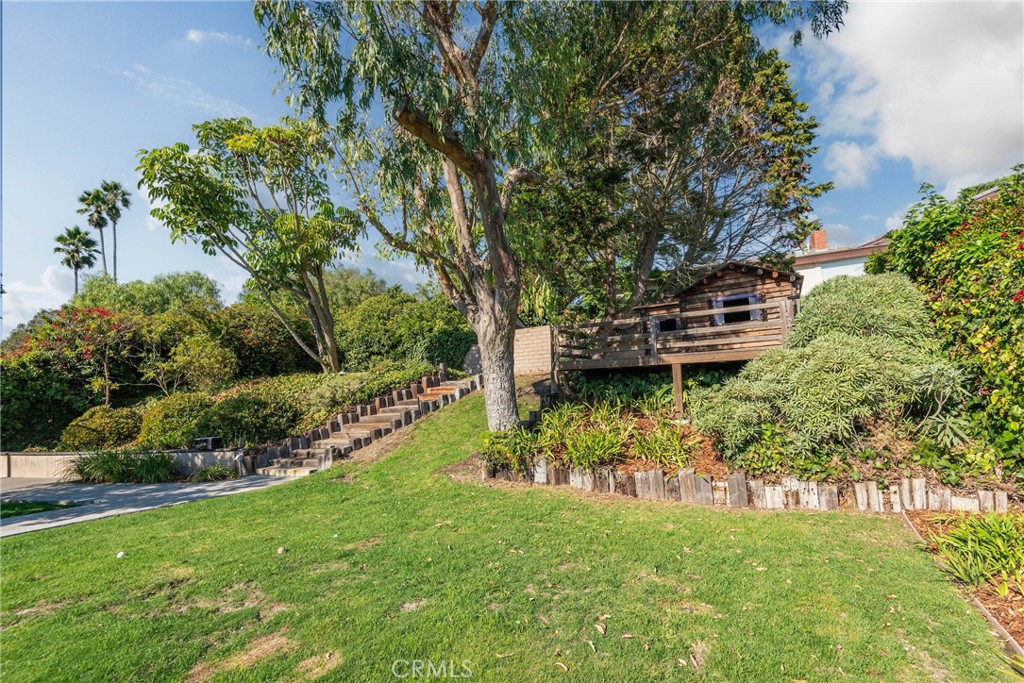
Landscaped yard with a broad lawn, mature trees, terraced steps, and a raised wooden playhouse.
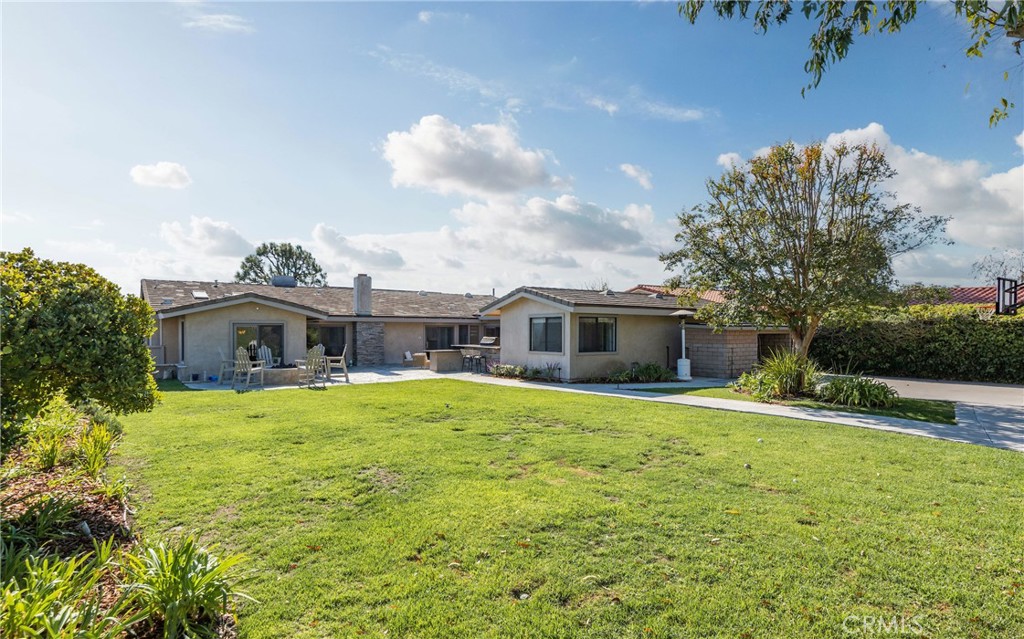
Single-story home behind a broad lawn, with a paved patio, outdoor chairs, and mature trees.
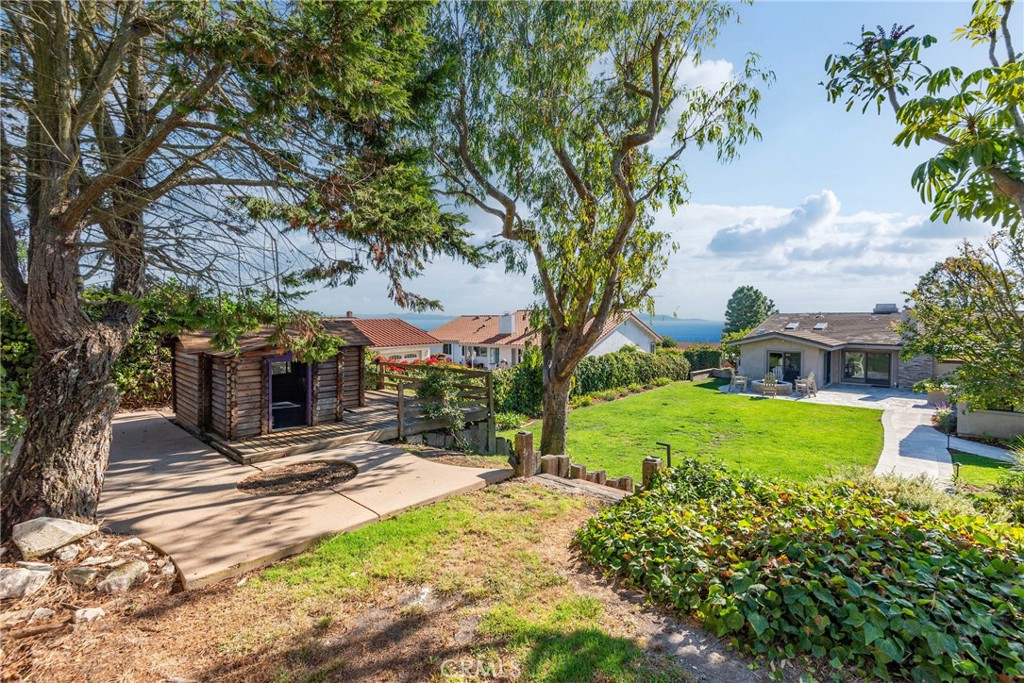
Landscaped backyard with a broad lawn, wooden shed, patio seating, and ocean view.
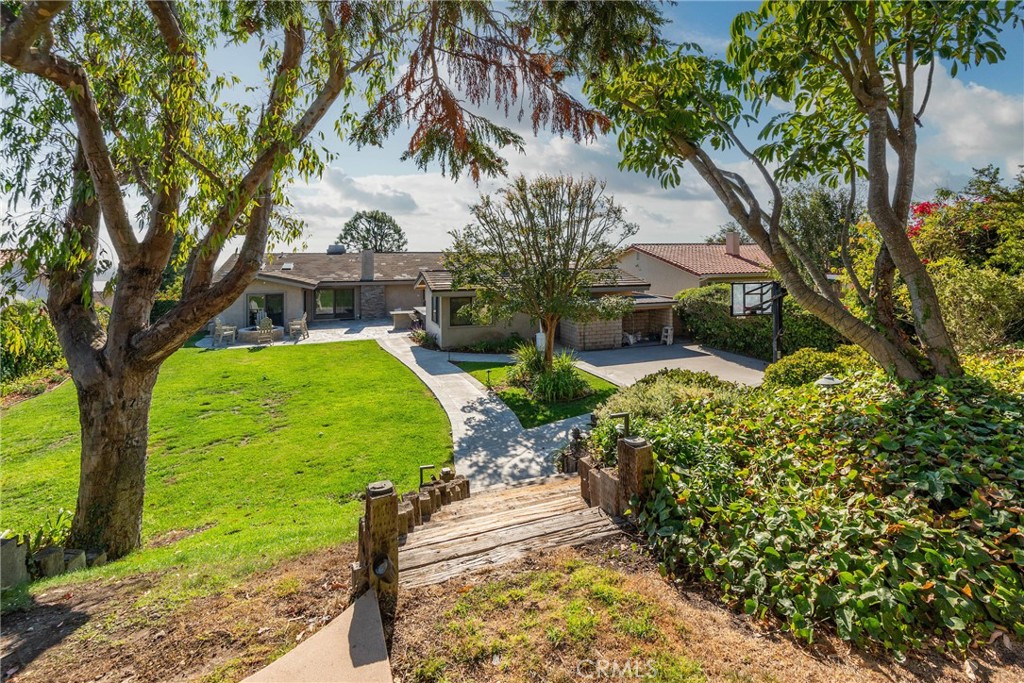
Single-story home beyond a green lawn and curved walkway, framed by mature trees.
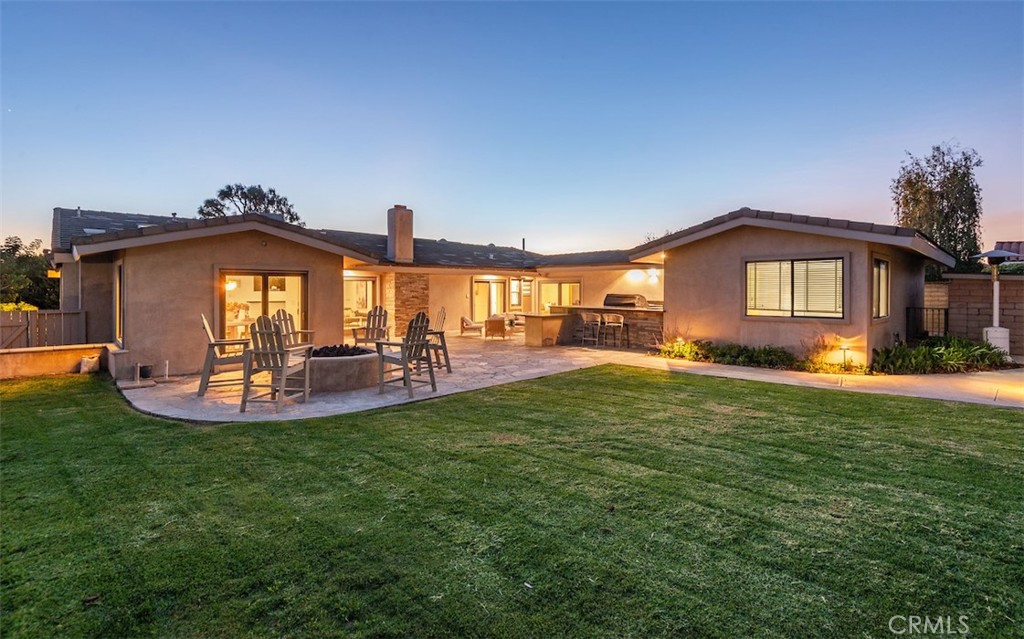
Single-story home's backyard with a broad lawn, stone patio, fire pit, and outdoor bar at dusk.
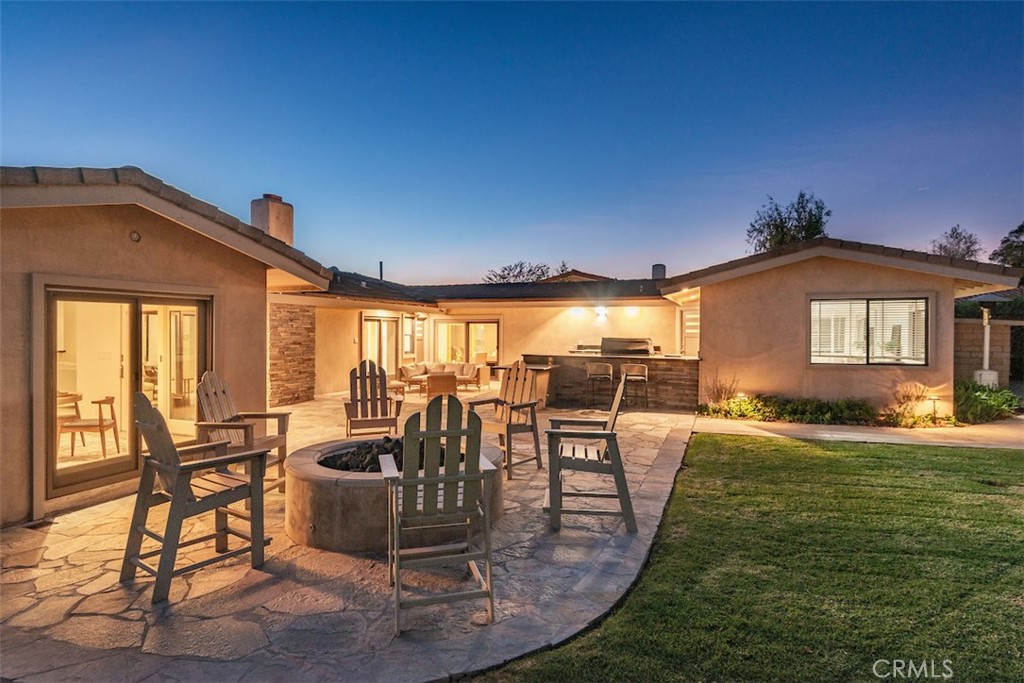
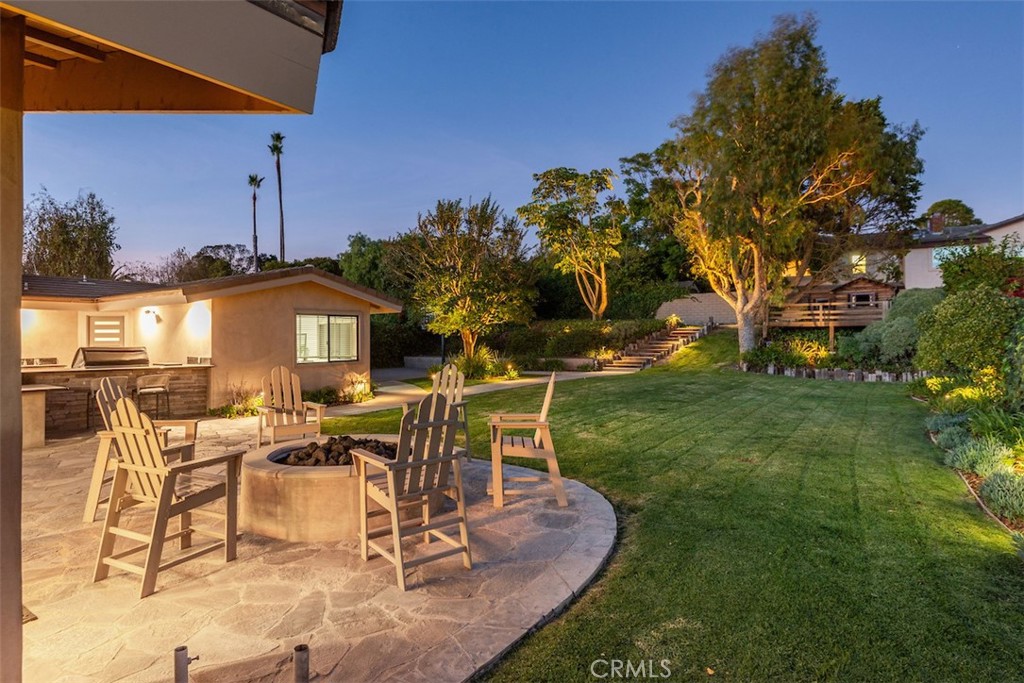
Backyard patio with Adirondack chairs around a fire pit, outdoor kitchen, and lawn at dusk.
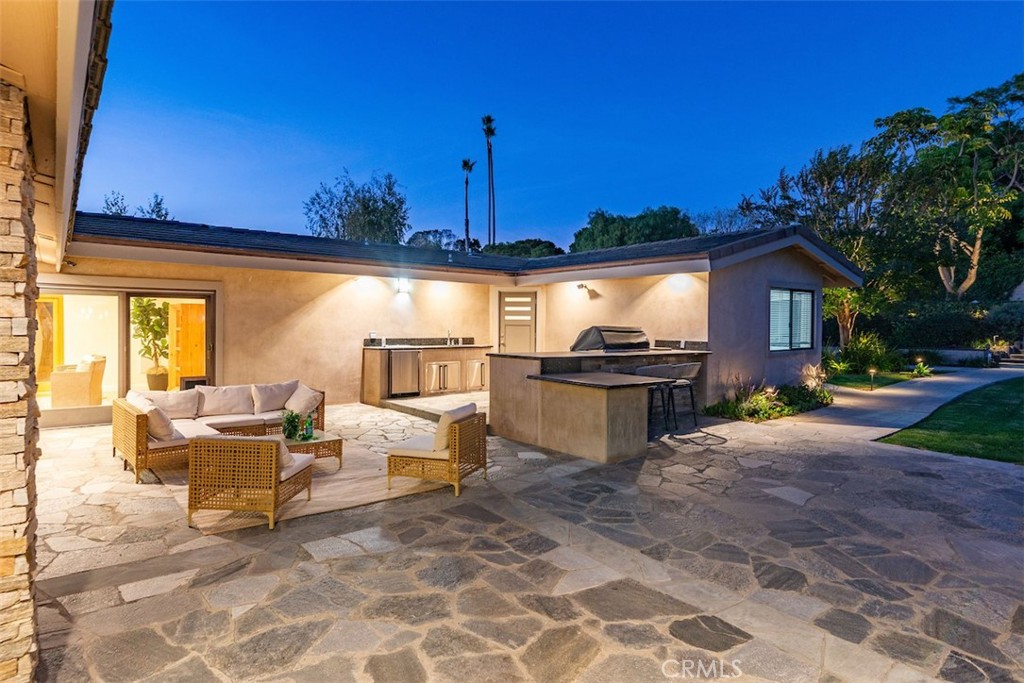
Backyard patio with stone paving, outdoor kitchen and grill, and wicker lounge seating at dusk.
Rear patio with stone paving and wicker lounge seating outside sliding glass doors.
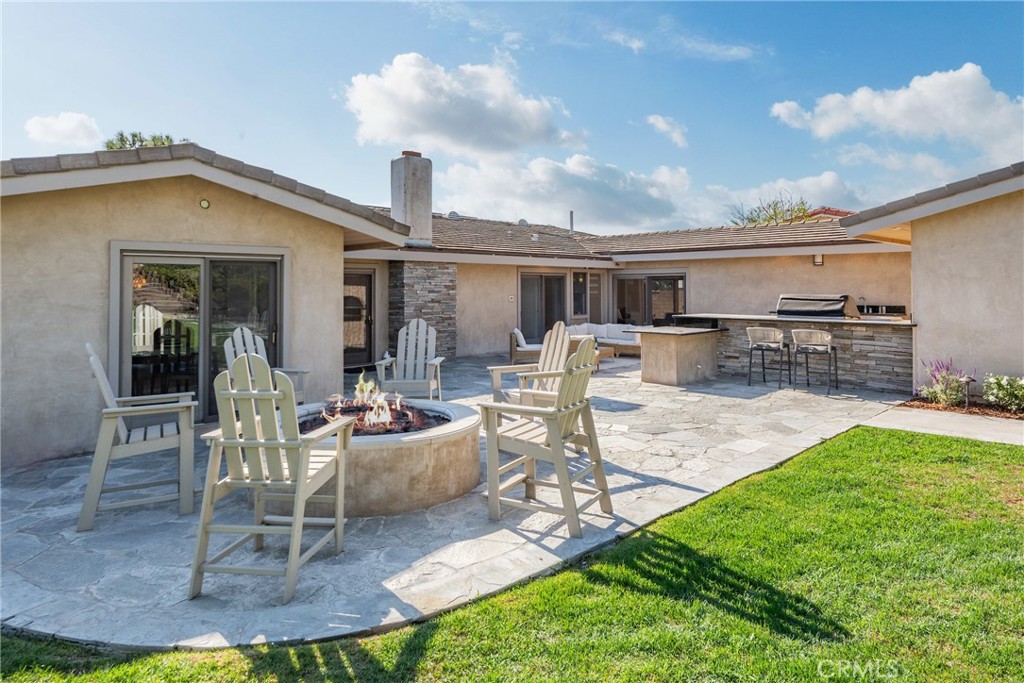
Backyard patio with stone paving, Adirondack chairs around a fire pit, and a landscaped lawn.
Backyard patio with Adirondack chairs around a fire pit, outdoor kitchen, and landscaped lawn at dusk.
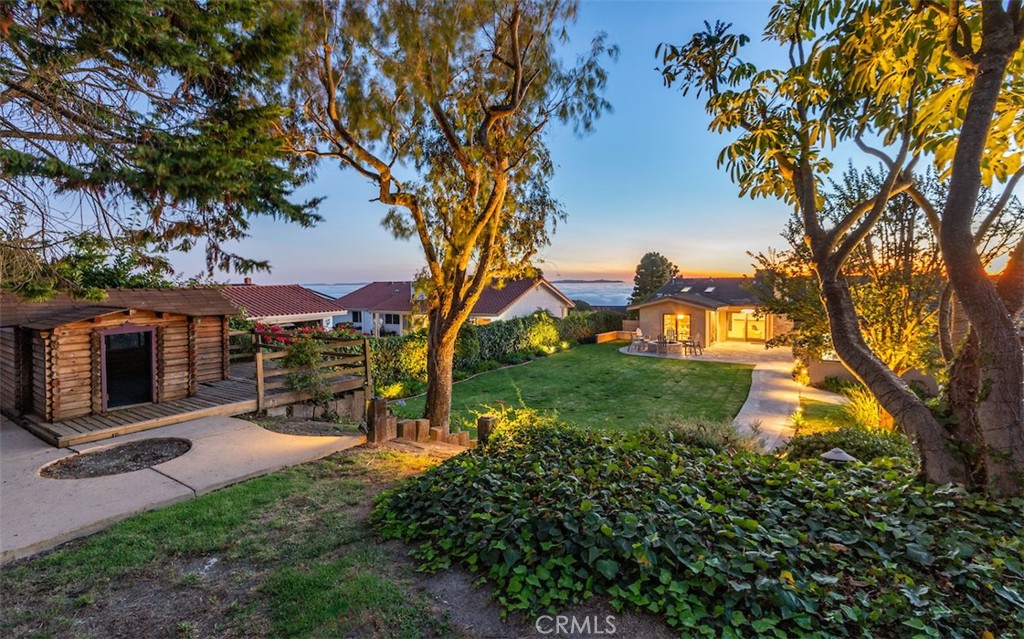
Backyard with a broad lawn, mature trees, wooden outbuilding, and sunset-lit patio.
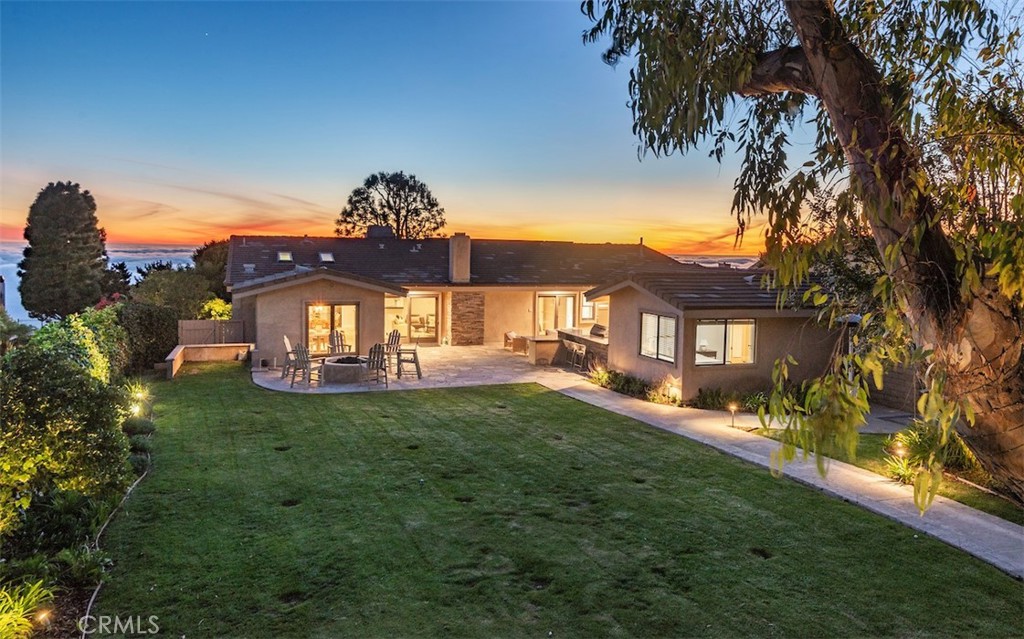
Home’s rear exterior at sunset, with a broad lawn, furnished patio, and ocean visible beyond the trees.
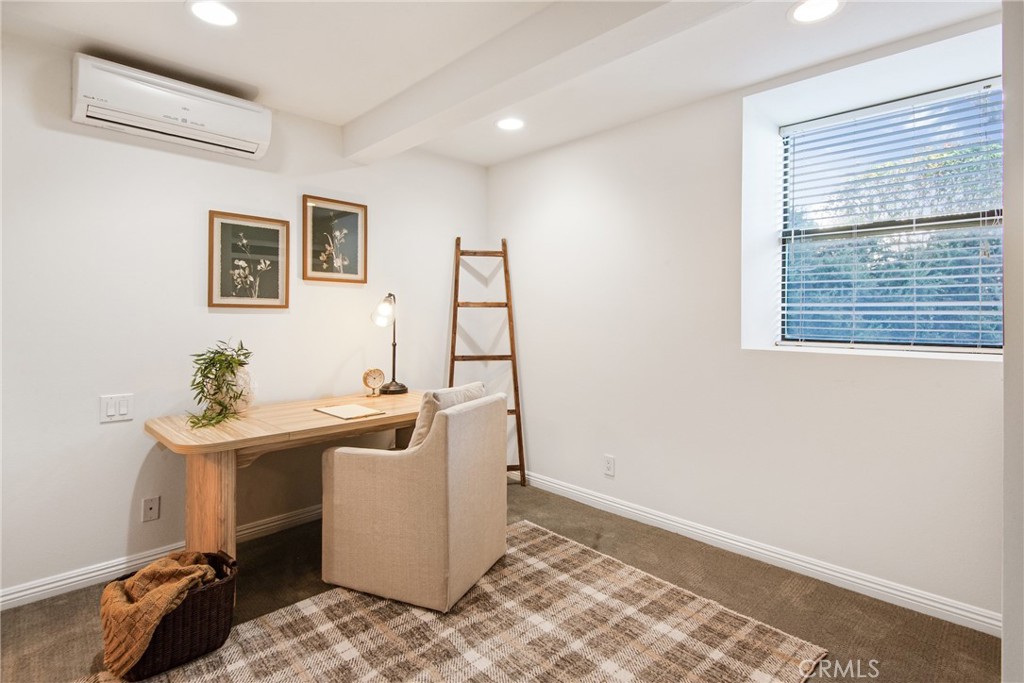
Home office with a wooden desk, upholstered chair, and window with horizontal blinds.
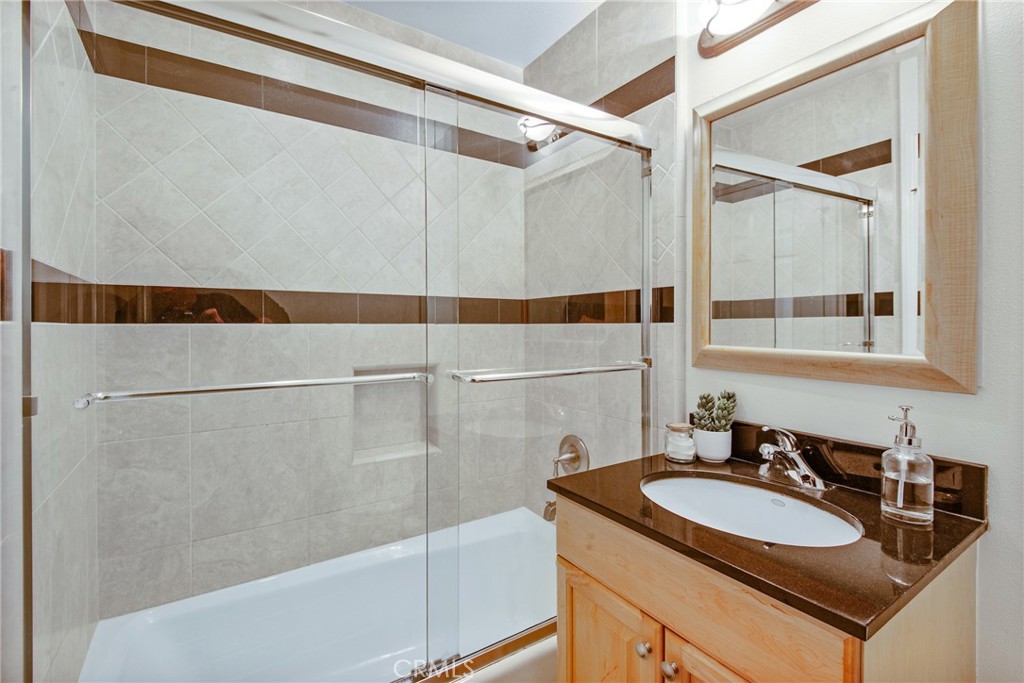
Bathroom with a glass-enclosed tub and shower, striped tile, and a wood vanity with a dark countertop.
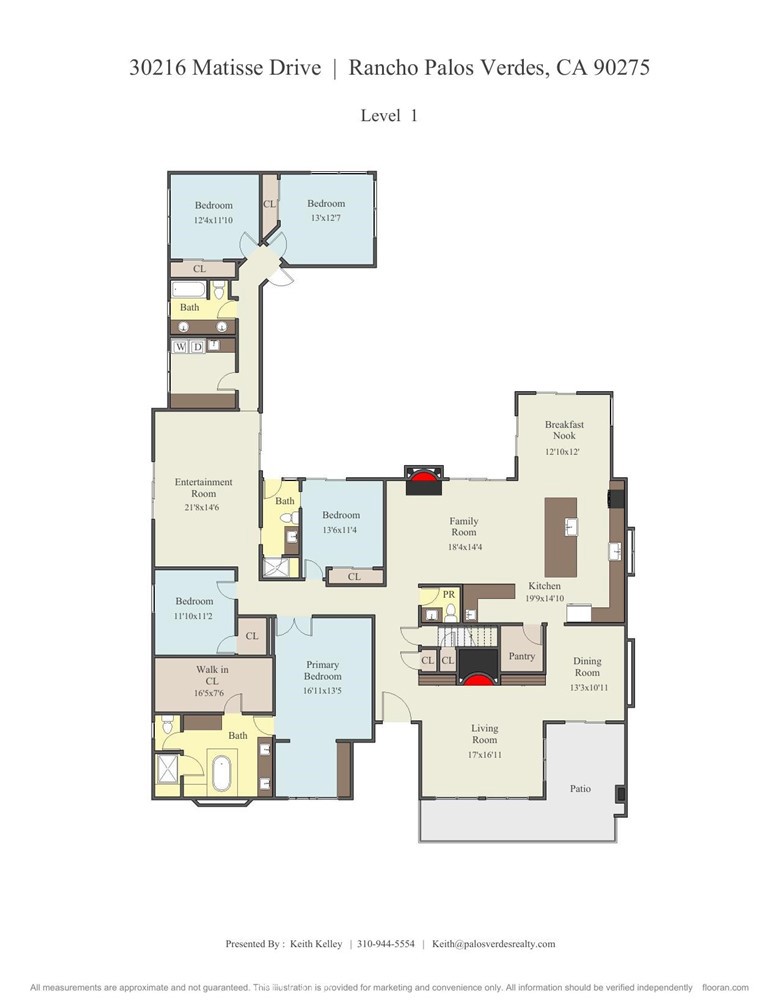
Level 1 floor plan showing bedrooms, living areas, kitchen, dining room, and patio.
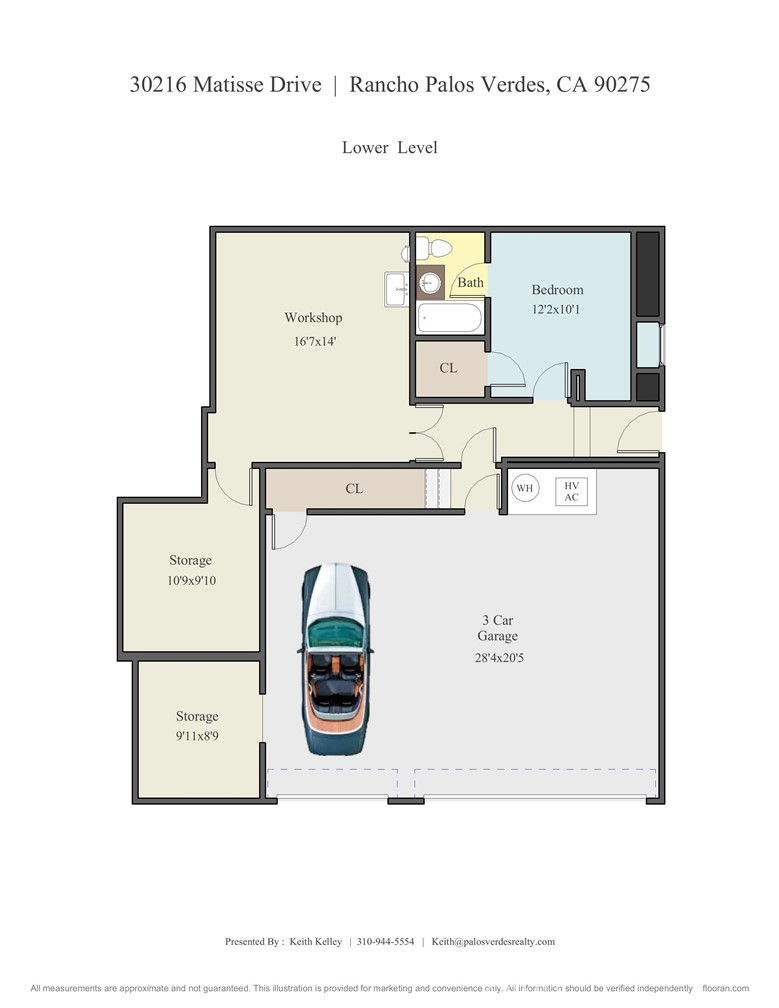
Lower-level floor plan showing a three-car garage, workshop, bedroom, bath, and two storage areas.
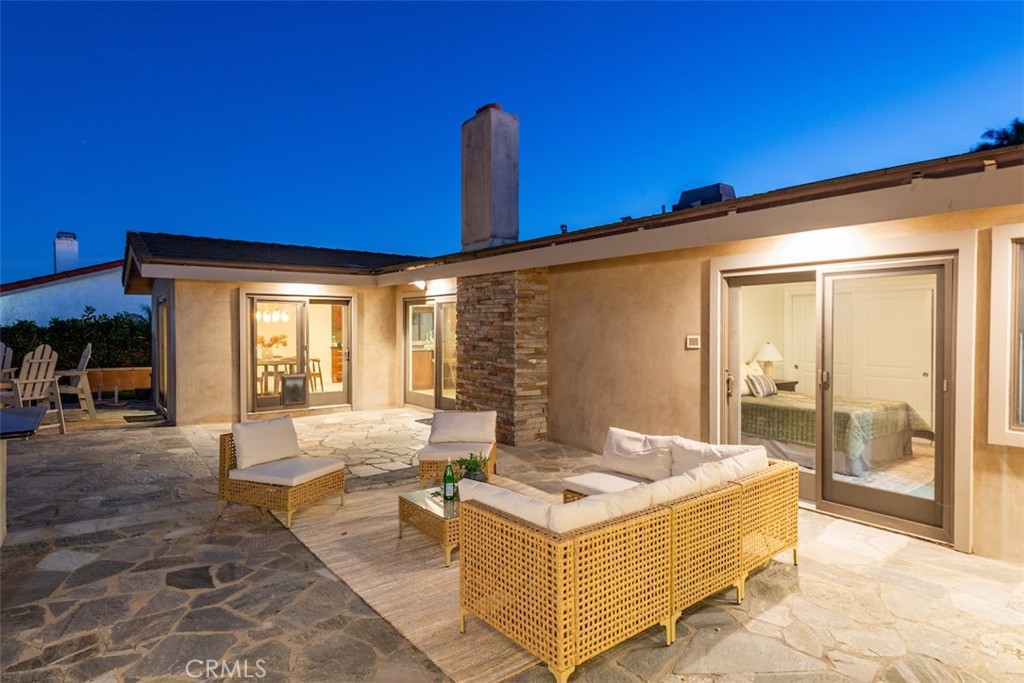
Furnished patio with wicker seating, stone flooring, and stacked-stone columns at dusk.
Stone-tiled balcony overlooking the ocean and neighborhood at dusk.
SEE ALL PHOTOS
Modern two-story home with a long balcony, stone accents, and a broad driveway at dusk.
Home exterior with a stone-accented facade, long balcony, broad driveway, and attached garage.
Living room with a white sofa, dark stone fireplace, and sliding doors to a balcony.
Living room with a white sofa, glass coffee table, and large windows overlooking trees.
Bright living room with a white sofa, wood lounge chairs, and large windows overlooking trees.
Open-plan living room with a lit fireplace, beige sofa, and sliding doors to a patio.
Open-plan living room with beige sofa and leather armchairs facing a round glass coffee table; kitchen behind.
Staged living room with a lit fireplace, beige sofa, and sliding glass doors to a patio.
Furnished living room with a light sofa, tiled floors, and a tall potted tree.
Kitchen with a large island, four woven bar stools, rich wood cabinetry, and stainless steel appliances.
Open kitchen with a large walnut island, dark countertops, skylight, and adjoining dining area.
Dining room with a round table, four chairs, pendant lights, and sliding doors to a patio.
Open-plan kitchen and dining area with wood cabinetry, stainless steel appliances, and sliding doors to a patio.
Dining room with a long wooden table, upholstered chairs, and a large window overlooking leafy trees.
Dining room with a set table for six beside a large window and glass patio door.
Covered patio with stone flooring and seating overlooking landscaped grounds and the ocean.
Covered stone terrace with lounge seating and ocean views over neighboring homes.
Residential street and landscaped homes with a broad ocean view beyond the rooftops.
Single-story home framed by pine trees, with an ocean view beyond the roof.
Stone-tiled balcony overlooking neighborhood homes and the ocean.
Bright staged bedroom with a large bed, blue patterned rug, and sunlit window nook.
Staged bedroom with a white bed, dark brown throw, blue patterned rug, and built-in display niche.
Bright home office with a wooden desk, plantation shutters, and hardwood floors.
Primary bathroom with a central soaking tub, dark wood cabinetry, and a wide window overlooking trees.
Bathroom with a built-in soaking tub, glass-enclosed shower, and large windows overlooking trees.
Furnished living room with a green sofa, blue armchairs, hardwood floors, and sliding glass doors to a patio.
Living room with a green sofa, gray armchairs, wood flooring, and sliding glass doors.
Furnished bedroom with a large bed and two windows overlooking greenery.
Bathroom with a white vanity, blue tile backsplash, and glass-enclosed marble shower.
Bedroom with a white bed, wood headboard, plantation shutters, and a dark armchair.
Bathroom with a double-sink vanity, wood cabinets, and a large mirror.
Bedroom with a large bed and sliding glass doors opening onto a patio.
Bathroom with a wood vanity, stone counter, inset sink, and large framed mirror.
Bedroom with a dark metal bed, wooden dresser, oval mirror, and plantation shutters.
Laundry room with wood cabinets, tiled counters, a utility sink, and washer hookups.
Backyard patio with stone paving, wicker seating, and an outdoor kitchen beside a green lawn.
Stone backyard patio with built-in grill, wicker lounge seating, and a garden dining area.
Backyard patio with a stone fire pit, outdoor kitchen, lounge chairs, and lawn.
Stone patio with fire pit seating and an outdoor kitchen beside the lawn.
Backyard patio with a circular fire pit, Adirondack chairs, lawn and tall hedges.
Landscaped yard with a broad lawn, mature trees, terraced steps, and a raised wooden playhouse.
Single-story home behind a broad lawn, with a paved patio, outdoor chairs, and mature trees.
Landscaped backyard with a broad lawn, wooden shed, patio seating, and ocean view.
Single-story home beyond a green lawn and curved walkway, framed by mature trees.
Single-story home's backyard with a broad lawn, stone patio, fire pit, and outdoor bar at dusk.
Backyard patio with Adirondack chairs around a fire pit, outdoor kitchen, and lawn at dusk.
Backyard patio with stone paving, outdoor kitchen and grill, and wicker lounge seating at dusk.
Rear patio with stone paving and wicker lounge seating outside sliding glass doors.
Backyard patio with stone paving, Adirondack chairs around a fire pit, and a landscaped lawn.
Backyard patio with Adirondack chairs around a fire pit, outdoor kitchen, and landscaped lawn at dusk.
Backyard with a broad lawn, mature trees, wooden outbuilding, and sunset-lit patio.
Home’s rear exterior at sunset, with a broad lawn, furnished patio, and ocean visible beyond the trees.
Home office with a wooden desk, upholstered chair, and window with horizontal blinds.
Bathroom with a glass-enclosed tub and shower, striped tile, and a wood vanity with a dark countertop.
Level 1 floor plan showing bedrooms, living areas, kitchen, dining room, and patio.
Lower-level floor plan showing a three-car garage, workshop, bedroom, bath, and two storage areas.
Furnished patio with wicker seating, stone flooring, and stacked-stone columns at dusk.
Stone-tiled balcony overlooking the ocean and neighborhood at dusk.
Listed by Keith Kelley CA DRE# 01810798 with Strand Hill Properties 310-944-5554
For Sale

30216 Matisse

30216 Matisse, Rancho Palos Verdes, CA 90275

$3,695,000
Perched within the coveted Monaco neighborhood, this expansive property offers a rare blend of coastal luxury and peace of mind. Spanning just under 4,000 square feet, the residence greets you with an immediate sense of scale and light. To the right of the entryway, a sun-drenched living room anchored by a flickering fireplace sets a sophisticated tone, leading you naturally through a formal dining space and into the home's true masterpiece: the Great Room. This central hub is an entertainer's dream, featuring a chef's kitchen with a massive island, a dedicated wet bar, and a cozy family room that mirrors the warmth of the home's second fireplace.
The transition to outdoor living is effortless, opening onto a backyard designed for high-end hosting and active family life. Here, a fully-equipped outdoor kitchen and a custom firepit overlook a sprawling lawn--a perfect canvas for children to play or for the future installation of a private pool. Inside, the private wing is headlined by a sprawling primary sanctuary, complete with a dedicated sitting area and a spa-caliber bathroom featuring heated floors and a steam shower. The additional five bedrooms are complemented by a versatile bonus room, ideal for a home theater or game night, while a downstairs flex space stands ready to serve as a professional-grade gym or workshop.
Beyond its aesthetic appeal, the home is a fortress of modern convenience and meticulous maintenance. From the owned solar panels and backup generator to the whole-home water filtration and integrated Sonos sound system, every technical detail has been addressed. This is a turnkey coastal retreat where the sweeping views of the Pacific and Catalina Island are matched only by the uncompromising quality of the home itself.

6
beds

5
baths

3,853 Sq.Ft. LIVING AREA

0.37 Acres lot

Keith Kelley

Keith Kelley

Features & Amenities

Interior

  • total bedrooms6
  • Total bathrooms5
  • full bathrooms3
  • three quarter bathroom1
  • half bathroom1
  • Laundry room Inside, Laundry Room
  • Fireplace Family Room, Living Room
  • other interior Features Main Level Primary, Primary Suite, Walk-In Closet(s), Workshop

Area & Lot

  • Status For Sale
  • Living Area3,853 Sq.Ft.
  • Lot Area0.37 Acres
  • MLS® IDPV26098524
  • TypeResidential
  • YEAR BUILT1976
  • NeighborhoodRancho Palos Verdes
  • View DescriptionCatalina, Ocean
  • School DistrictPalos Verdes Peninsula Unified

Exterior

  • STORIES2
  • Garage Space3.0
  • water SourcePublic
  • PoolNone
  • lot featuresLandscaped
  • HEAT TYPECentral
  • AIR CONDITIONINGCentral Air
  • sewerPublic Sewer

Financial

  • Sales Price$3,695,000
Home exterior with a stone-accented facade, long balcony, broad driveway, and attached garage.

Schedule a Showing

I would love to show you this beautiful property. Please select your preferred date and time below. I will be in touch shortly to confirm your appointment.

Schedule a Showing

I would love to show you this beautiful property. Please select your preferred date and time below. I will be in touch shortly to confirm your appointment.

Thank you for your interest in 30216 Matisse, Rancho Palos Verdes, CA 90275. We are reviewing your request and will be in touch shortly!

Mortgage Calculator

Estimate your monthly mortgage payment, including the principal and interest, property taxes, and HOA. Adjust the values to generate a more accurate rate.

All estimates are provided for informational purposes only. Actual amounts may vary.
$0,000 Your Payment 20 15 65
$0,000 Your Payment

Rancho Palos Verdes

Explore

Let’s Get Started

Get assistance in determining current property value, crafting a competitive offer, writing and negotiating a contract, and much more. Let me guide you through your home-buying journey.

Follow Me on Instagram